
Just Listed











Address
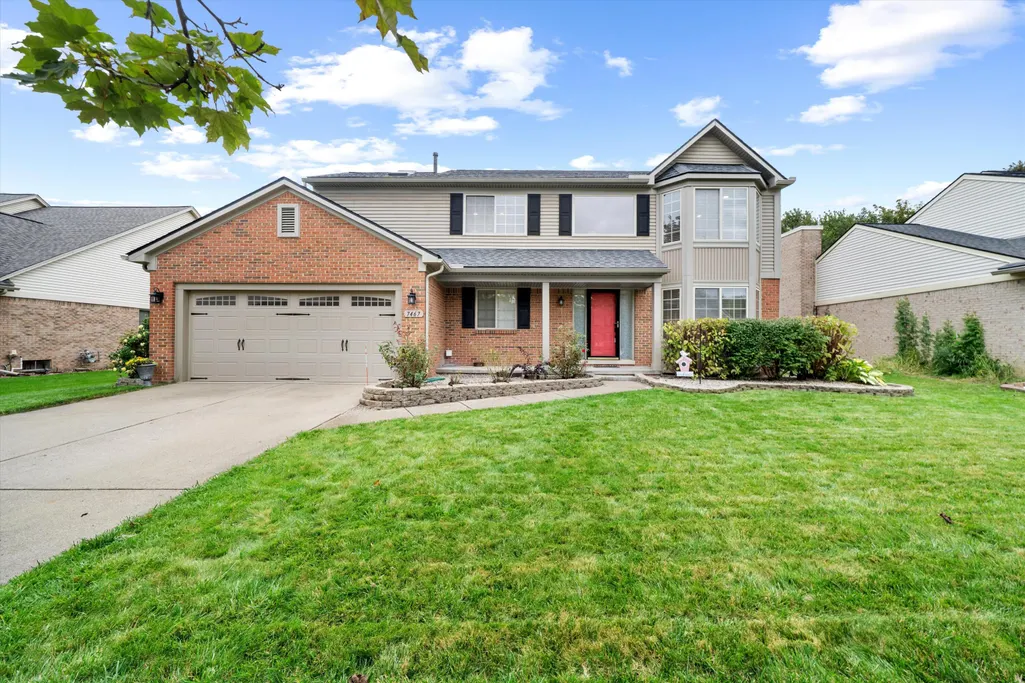
7467 Charrington Drive, Canton, MI
Price
$ 559,000
Property Attributes
- ID#26050443
- TypeSingle Family
- Listing Status Active
- CountyWAYNE
- CityCanton
- AreaCanton Twp
- NeighborhoodCanton Twp
- Zip48187
- StyleColonial,Traditional
- Year Built1995
- Taxes$ 7228
- Price$ 559,000
- Bedrooms4
- Full Bathrooms2
- Half Bathrooms1
- Sqr Footage2276
- Lot Size0.21 Acres
Data Source:
Michigan Regional Information Center (MICHRIC)
Property Description
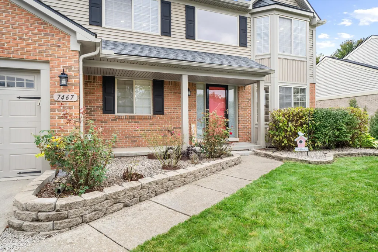
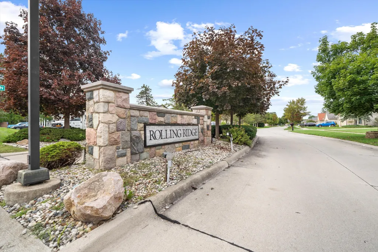
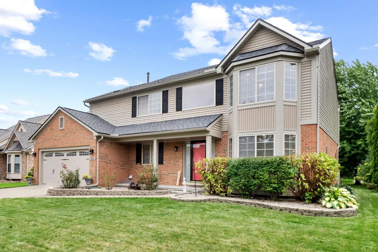
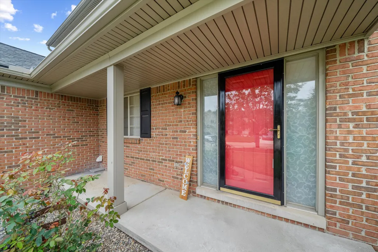
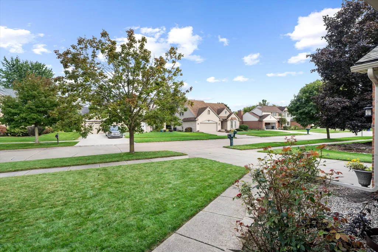
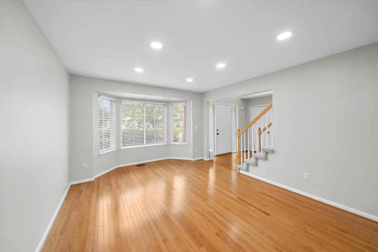
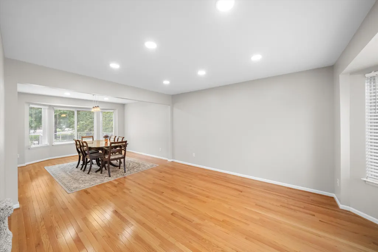
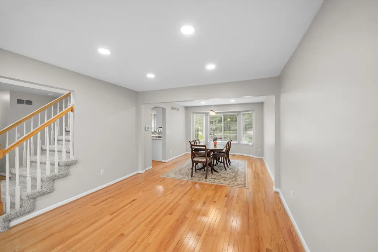
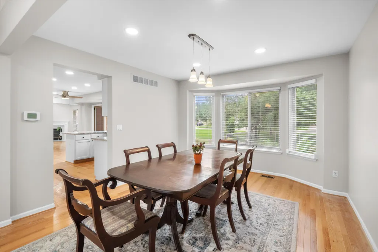
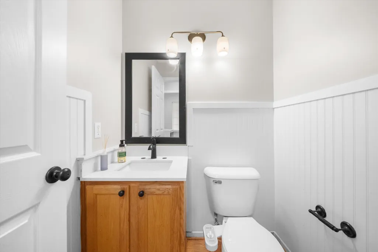
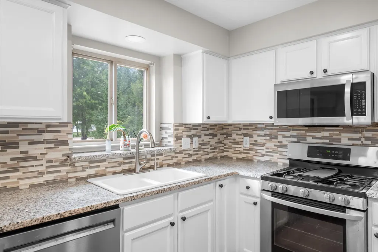
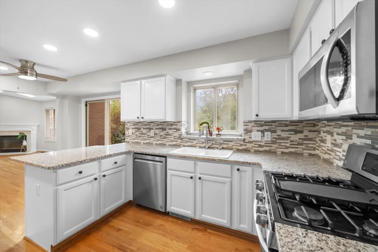
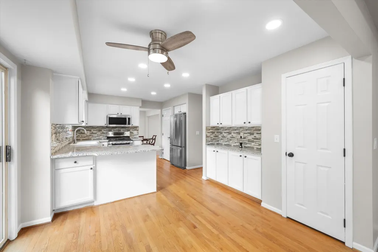
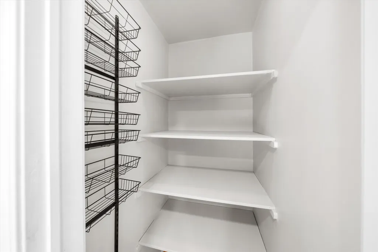
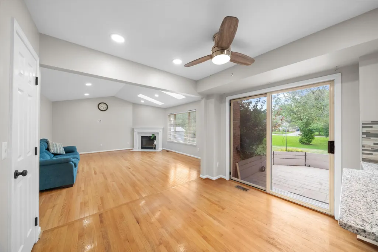
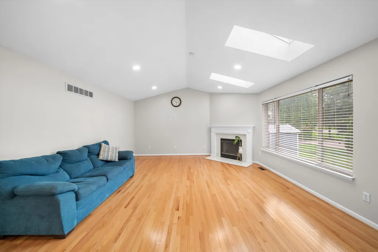
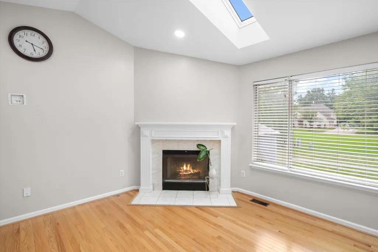
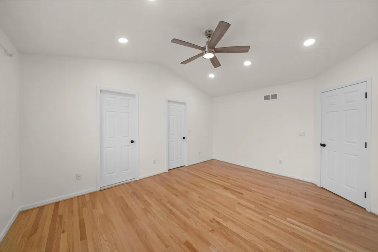
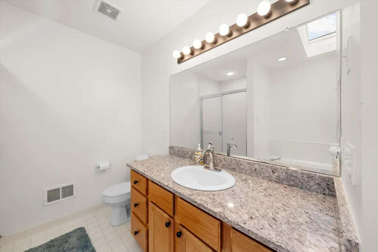
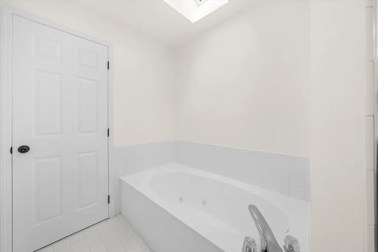
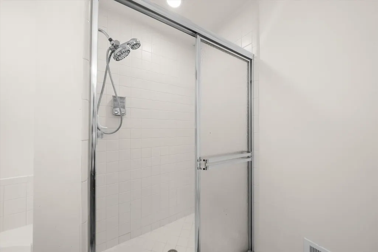
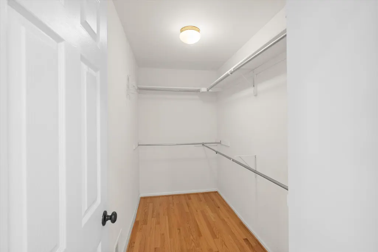
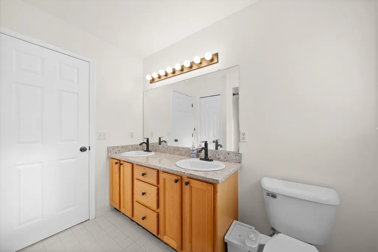
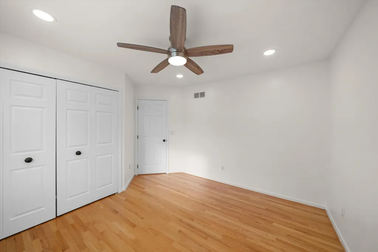
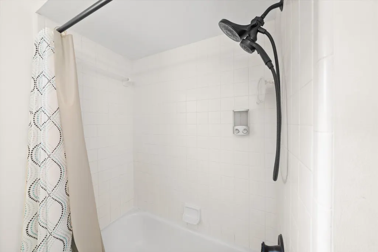
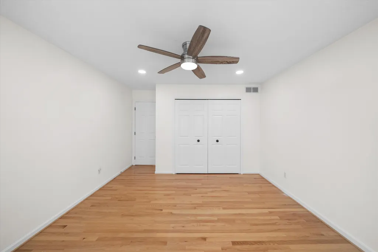
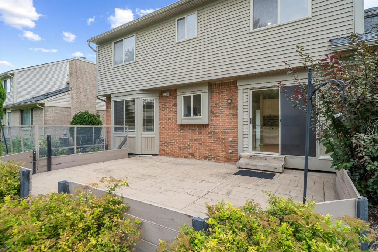
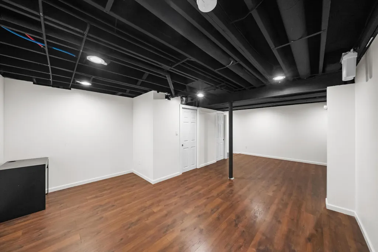
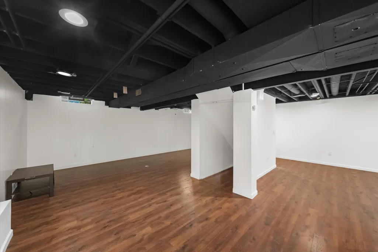
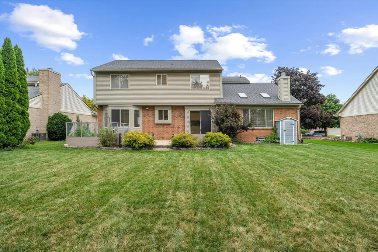
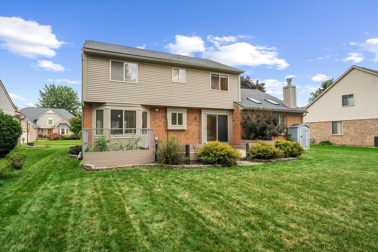
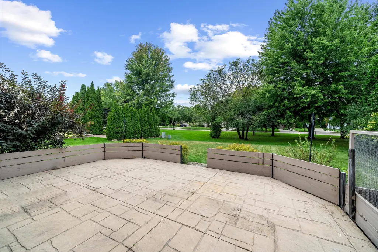
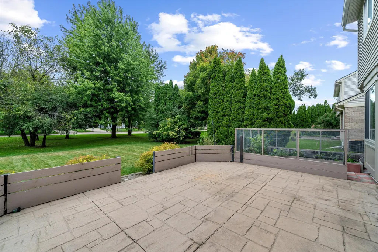
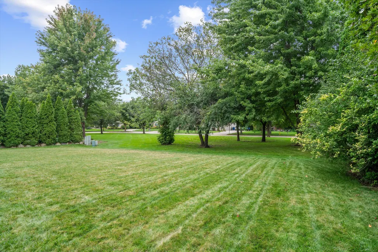
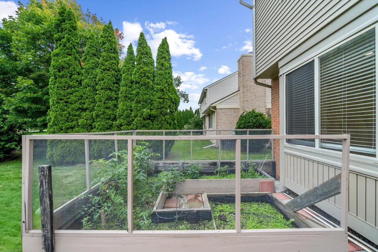
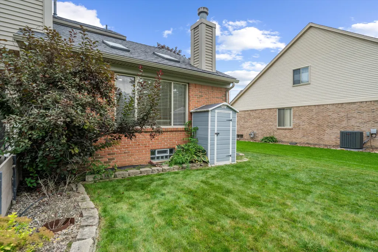
The BENEFIT of this property... amazing details can be viewed in the expanded view.... The BENEFIT of this beautiful Canton home with highly regarded Plymouth-Canton Schools and a Canton mailing address is clear from the moment you arrive. Offering nearly 3,300 square feet of finished living space, this well-maintained home features 4 bedrooms, 2 full bathrooms, 1 half bathroom, a finished basement, and a deep 2-car attached garage with an insulated garage door. The spacious primary suite includes a vaulted ceiling, large walk-in closet, and private full bathroom. The kitchen is designed for both everyday living and entertaining, featuring granite countertops, tile backsplash, stainless steel appliances, pantry storage, and an open layout overlooking the breakfast nook and family room. The family room showcases a vaulted ceiling, cozy gas fireplace, and attractive mantle. Additional main-level features include a welcoming living room, formal dining room, and convenient laundry room complete with sink, folding area, and included appliances. Step outside and enjoy the large patio, expansive backyard, garden area, and garden shed. The rear of the property backs to unbuildable land, creating a peaceful and private setting rarely found in the area. A covered front porch further enhances the home's exceptional curb appeal. Recent improvements include fresh interior paint in today's popular colors, lighting fixtures, new carpeting, modern hardware, and more. In 2021, the roof was replaced and the exterior was improved incorporating low maintenance / extended life materials. This move-in-ready home has been lovingly cared for and improved. Located within the desirable Rolling Ridge subdivision, pride of ownership is evident throughout the neighborhood. Enjoy convenient access to parks, schools, churches, shopping, dining, and major commuting routes including M-14, I-275, Ford Road, and Michigan Avenue, providing easy access to Ann Arbor, Detroit, Dearborn, DTW Airport, and beyond. This property is expected to attract significant interest. Schedule your private showing today and discover everything this exceptional home has to offer. Financing assistance is available through trusted lending partners, including conventional, bridge loan, and ARM options. If you need help making the transition from your current home to your next home, contact us for a complimentary market analysis and available lending solutions. Tour today or visit one of the upcoming open houses!
| Elementary School | Middle School | High School |
|---|---|---|
| Miller Elementary School | Pioneer Middle School | Canton High School |
| Price History | |
|---|---|
| 9/22/2026 | Listed $559,000 |
General Features
| Sewer | Public |
|---|---|
| Heating | Forced Air |
| Cooling | Central Air |
| Utilities | Phone Connected,Natural Gas Connected,Cable Connected,Storm Sewer,High-Speed Internet |
| Possession | Close Of Escrow |
| Roof | Asphalt,Shingle |
| Appliances | Humidifier,Dishwasher,Disposal,Dryer,Microwave,Oven,Range,Refrigerator,Washer |
| Garage Spaces | 2.0 |
| Architectural Style | Colonial,Traditional |
| Security Features | Smoke Detector(s) |
| Construction Materials | Brick,Vinyl Siding |
| Year Built | 1995 |
| Stories Count | 2 |
| Township | Canton Twp |
| Property Subtype | Single Family Residence |
| Tax Year | 2025 |
| Ownership | Private Owned |
| County | Wayne |
| New Construction | No |
| Property Type | Residential |
| Attached Garage | Yes |
| Subdivision Name | Rolling Ridge Wccp 381 |
| Garage Y/N | Yes |
| Other Structures | Shed(s) |
| Total Rooms | 15 |
| Full Baths | 2 |
| Status | Active |
| Directions | From Ann Arbor Road go South on Sheldon,take Shedon-Center Rd,turn left on Charrington Dr,house is on Right. |
| City | Canton |
| High School District | Plymouth-Canton |
| Zoning Description | Residential |
| Lot Size Units | Acres |
| Lot Size Square Feet | 9000.0 |
| Carport Y/N | No |
| Listing Terms | Cash,FHA,VA Loan,Conventional |
| Land Lease Y/N | No |
| Tax Annual Amount | 7228.0 |
| Home Warranty Y/N | No |
| Lease Renewal Y/N | No |
| Additional Parcels Y/N | No |
| Rent Control Y/N | No |
| Standard Status | Active |
| Occupancy Type | Vacant |
| Tax Assessed Value | 181110 |
| MobileHomeRemainsYN | No |
| Legal Description | 03N 4 UNIT 4 WAYNE COUNTY COND SUB PLAN NO. 381 AKA ROLLING RIDGE T2S R8E L27745 P 517 TO 567 WCR |
| Senior Community | None |
| AttributionContact | Info@Brandt-RealEstate.com |
Interior Features
| Interior Amenities | Ceiling Fan(s),Garage Door Opener,Eat-in Kitchen,Pantry |
|---|---|
| Basement | Full |
| Flooring | Ceramic Tile,Engineered Hardwood,Tile,Vinyl,Wood |
| Total Fireplaces | 1 |
| Fireplace Features | Family Room,Gas Log,Living Room |
| Air Conditioning Y/N | Yes |
| Heating Y/N | Yes |
| Window Features | Skylight(s),Screens,Insulated Windows,Bay/Bow,Window Treatments |
| Fireplace Y/N | Yes |
| Half Baths | 1 |
| Laundry Features | Electric Dryer Hookup,Gas Dryer Hookup,In Unit,Laundry Room,Main Level,Sink,Washer Hookup |
| Total Bedrooms | 4 |
| Below Grade Finished Area | 1000.0 |
| Total Baths | 3 |
| Pantry | True |
Exterior Features
| Parking Features | Garage Faces Front,Garage Door Opener,Attached |
|---|---|
| Lot Features | Level,Sidewalk |
| Water Source | Public |
| Lot Size Area | 0.21 |
| Spa | No |
| Building Area Total | 2276.0 |
| Lot Dimensions | 71x120x79x120 |
| OwnerPhone | 248-938-0777 |
| Lot Size Acres | 0.21 |
| Road Surface Type | Paved |
| Waterfront Y/N | No |
| Crops Included Y/N | No |
| Horse Y/N | No |
| Irrigation Water Rights Y/N | No |
Amenities
- Foreclosure
- Views
- Short Sale
- New Construction
- Adult 55+
- Lease To Own
- No HOA Fees
- Furnished
- Primary On Main
- Air Conditioning
- Seller Finance
- Green
- Fixer Upper
- Horse
- Golf
- Fireplace
- Deck
- Garage
- Basement
- Pool
Property vs Single Family Average in 48187
Price
Taxes
Year Built
 Listing information is provided by Participants of the MichRIC MLS. IDX information is provided exclusively for personal, non-commercial use, and may not be used for any purpose other than to identify prospective properties consumers may be interested in purchasing. Information deemed reliable but not guaranteed. ©: MichRIC MLS. Last Update September 24, 2026 11:42 PM UTC
 IDX provided courtesy of Realcomp II Ltd., via REMAX Classic and The Originating MLS(found above), © 2026 Realcomp II Ltd. Shareholders. The information being provided is for consumers personal, non-commercial use and may not be used for any purpose other than to identify prospective properties consumers may be interested in purchasing.
