

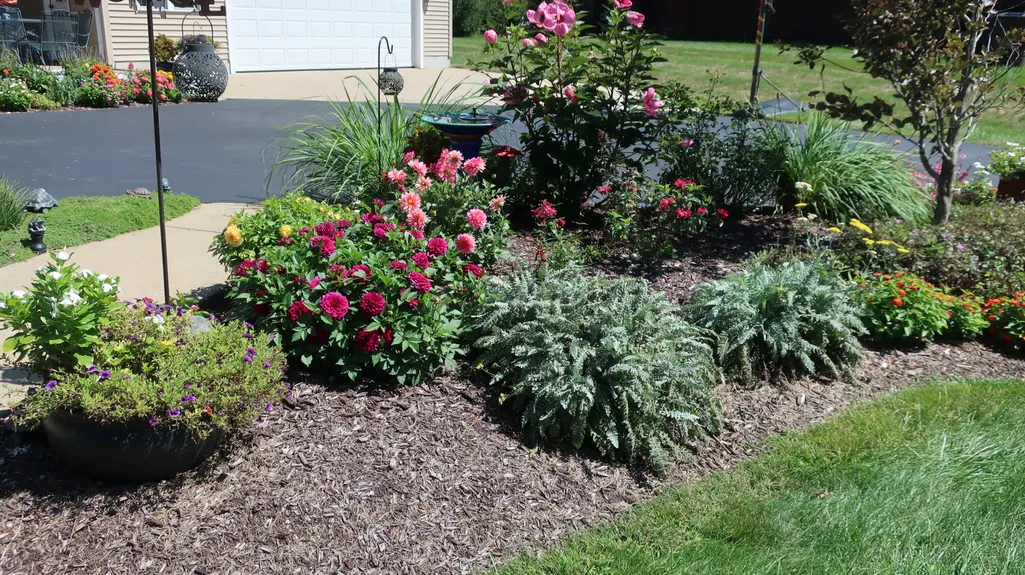
Address
2603 Lone Oak Drive, Ann Arbor, MI
Price
$ 520,000
Property Attributes
- ID#26047971
- TypeSingle Family
- Listing Status Active Contingent
- CountyWashtenaw
- CityAnn Arbor
- NeighborhoodLone Oak Subdivision
- Zip48103
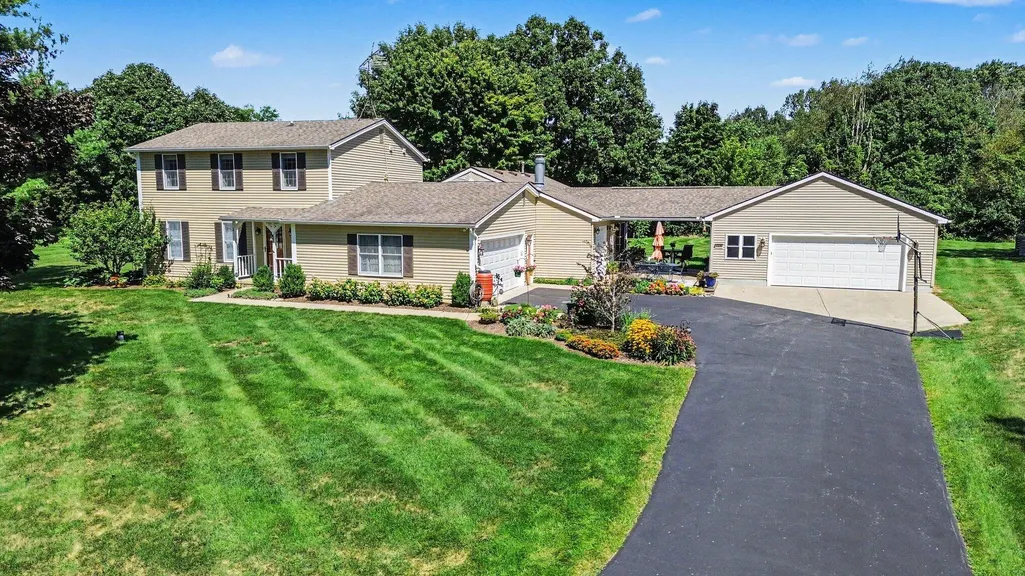
- StyleColonial
- Year Built1976
- Taxes$ 4970
- Price$ 520,000
- Bedrooms3
- Full Bathrooms2
- Half Bathrooms1
- Sqr Footage2734
- Lot Size1.05 Acres
Data Source:
Michigan Regional Information Center (MICHRIC)
Property Description
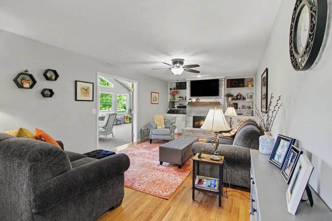
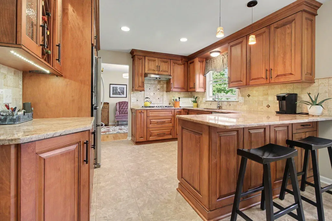
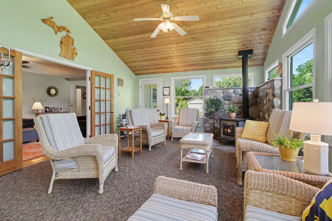
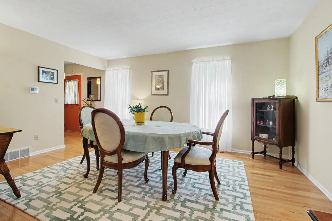
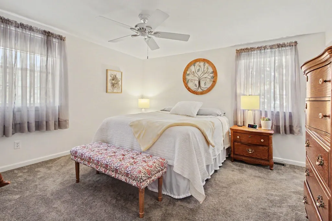
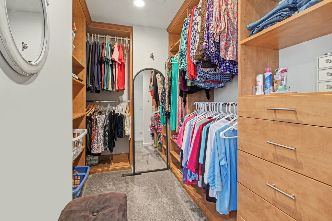
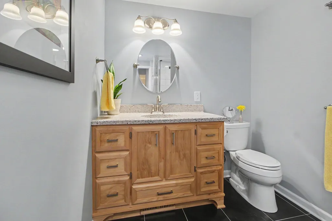
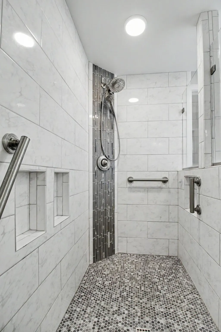
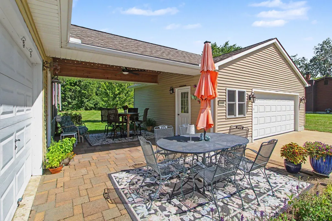
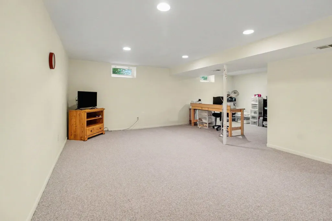
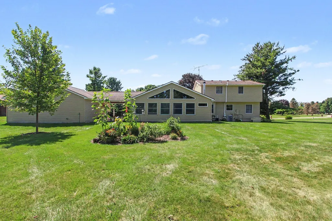
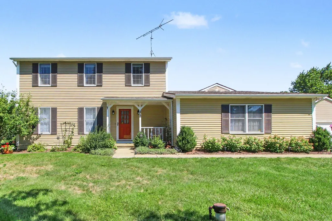
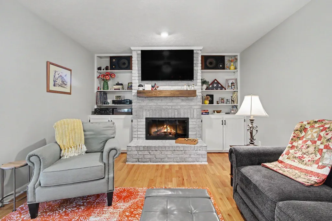
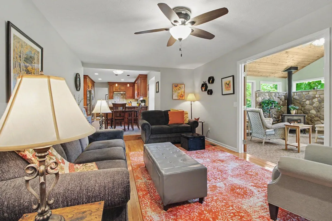
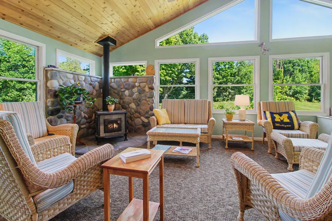
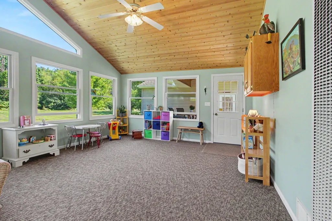
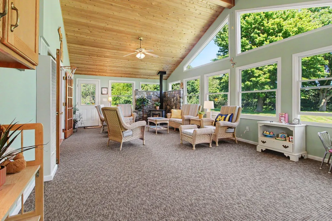
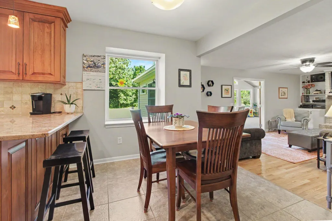
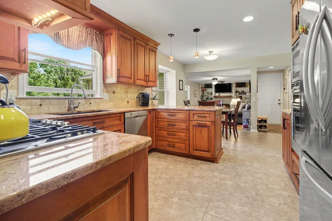
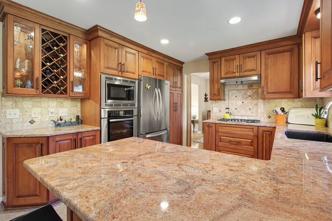
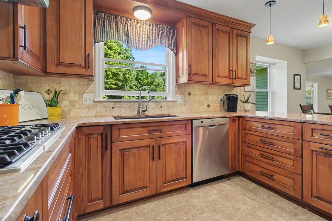
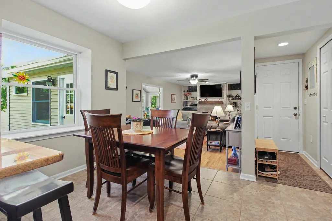
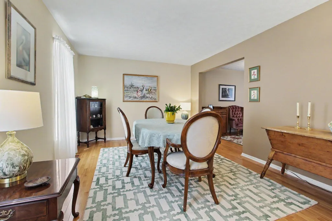
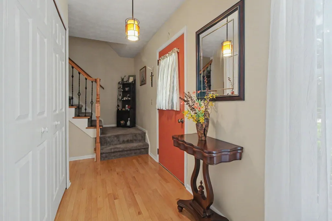
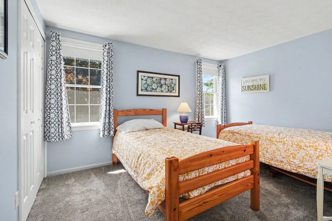
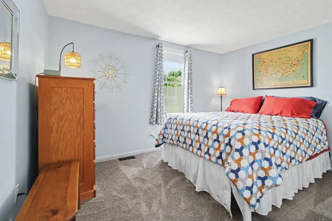
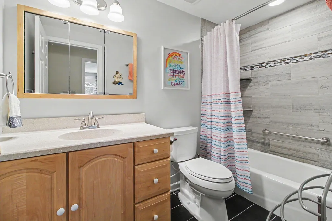
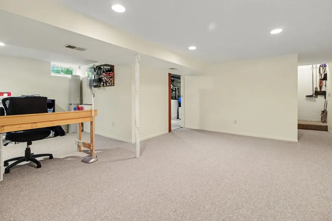
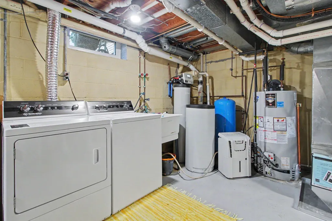
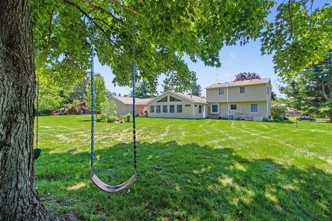
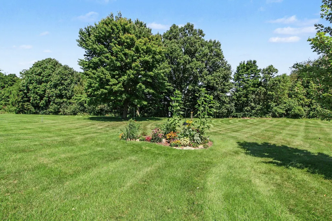
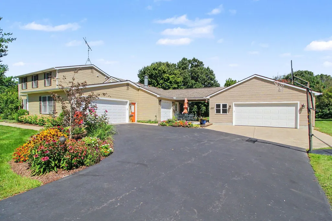
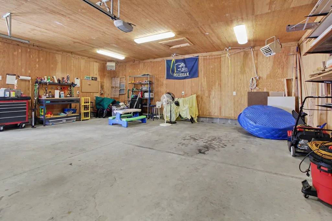
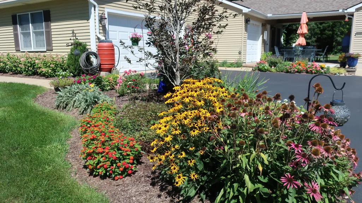
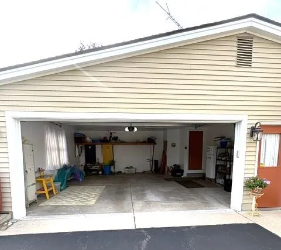
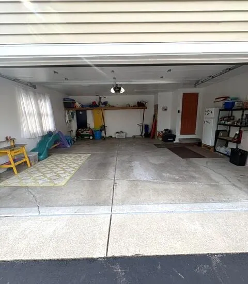
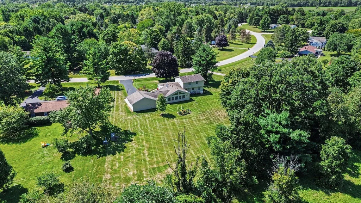
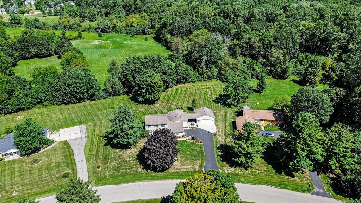
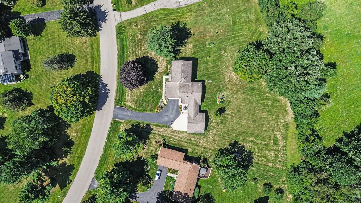
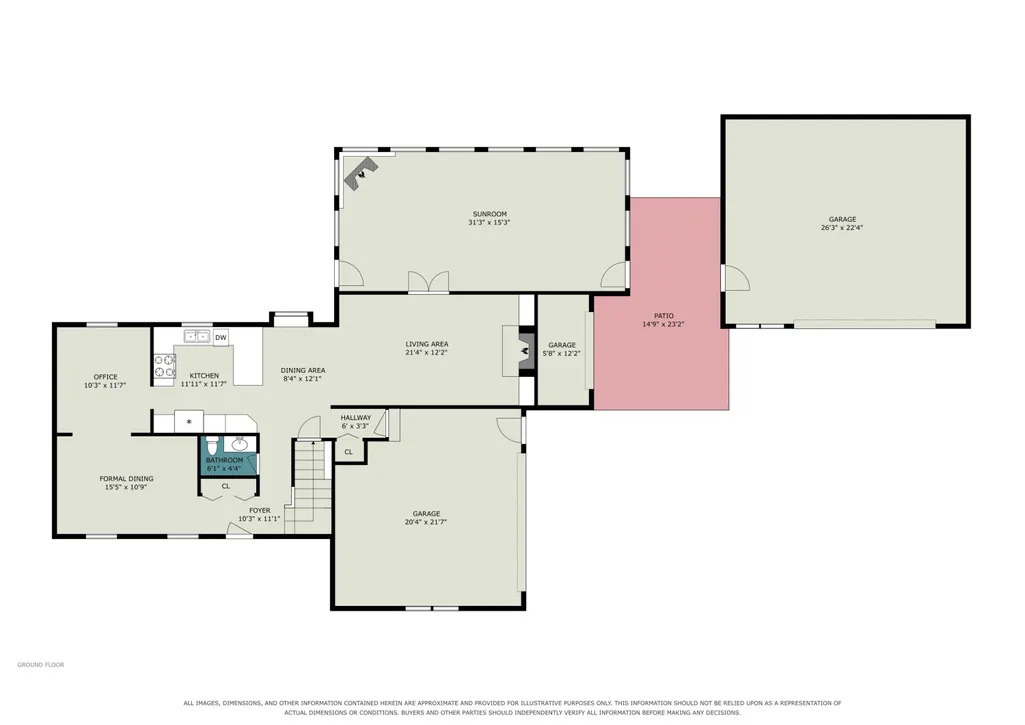
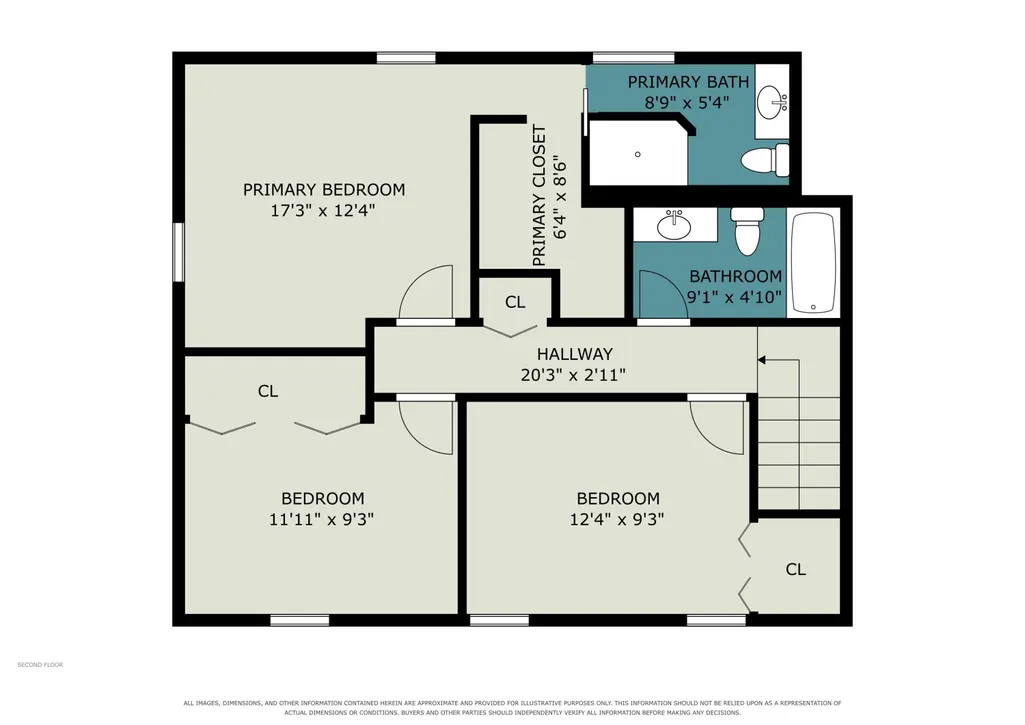
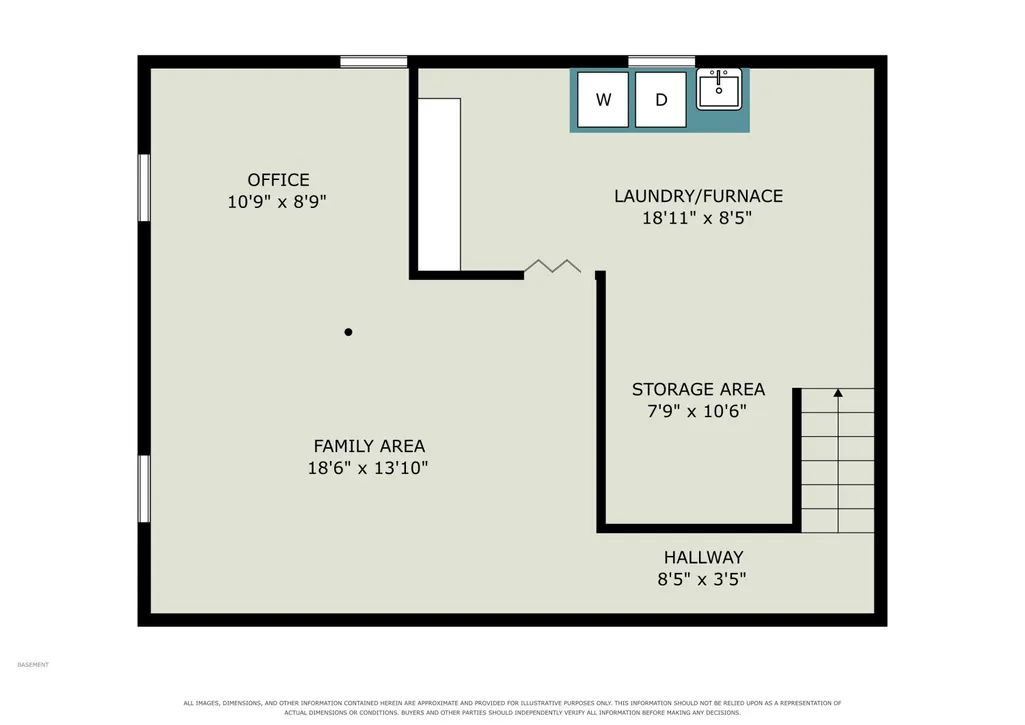
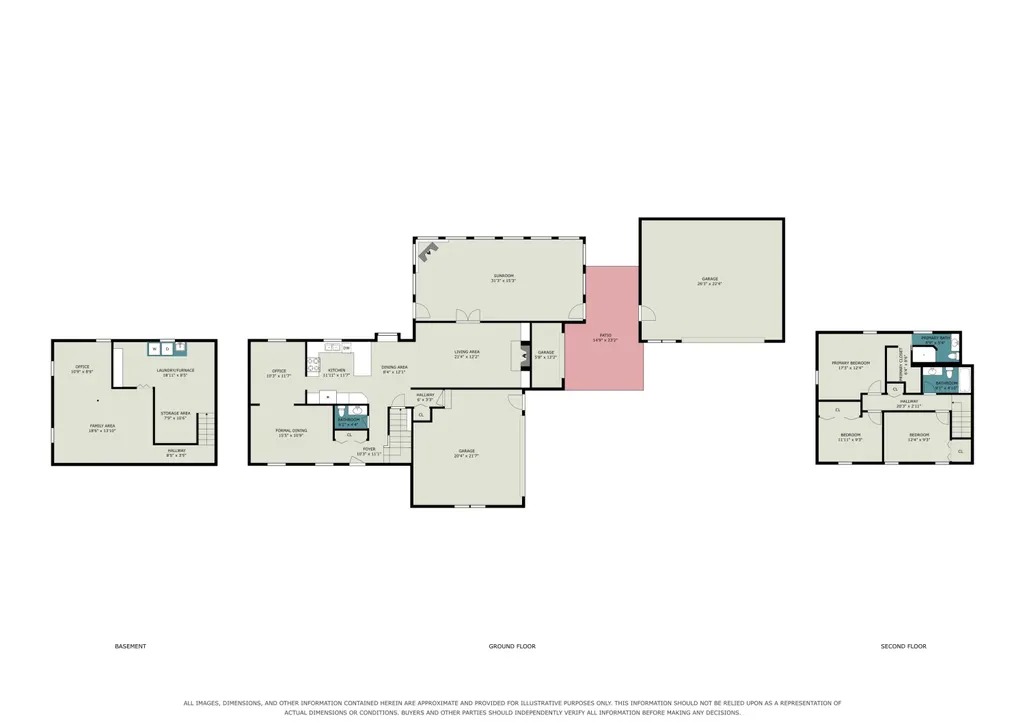
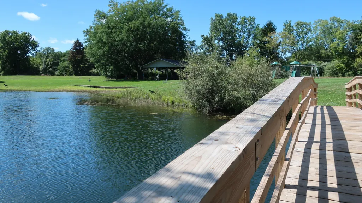
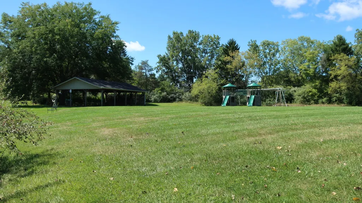
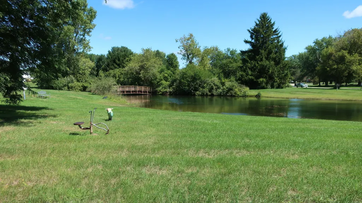
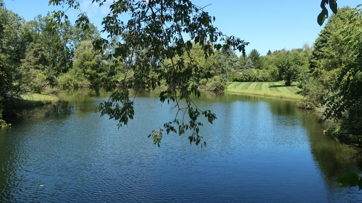
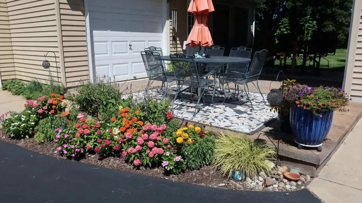
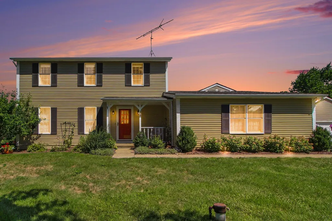
HIGHEST & BEST, MONDAY, SEPT. 14TH AT 8:00 PM STUNNINGLY SITUATED ON 1 ACRE IN A DESIREABLE, ESTABLISHED NEIGHBORHOOD THIS 3 BEDROOM, 2.5 BATH FAMILY HOME w/ OVER 2700 FINISHED SF HAS BEEN PROFESSIONALLY UPDATED FOR YOUR CONTEMPORARY LIVING. Chef's Kitchen offers 42" Cherry-stained Maple cabinets, Travertine Tile backsplash, generous Granite countertops, Gas cook-top, along with a snack bar plus eat-in area, all overlooking the Living Room highlighted by a gas fireplace. Main floor hardwoods flow from the foyer thru the kitchen into the spacious dining room graced with large windows. French doors open to a striking 4-season SunRoom with soaring ceilings & windows, warmed by a woodstove on chilly days, spotlighting a panoramic view of your private backyard. So inviting you'll want to stay awhile! Upstairs, the spacious Primary Suite offers a personalized WIC, bath w/ custom tile shower and marble countertop. 2 additional ample bedrooms and updated bathroom complete ... the upper level. Whole house fan; Whole house generator; newer furnace, AC & water heater. Partially finished basement awaits your fun-times in the Rec-Room, along with a designated laundry area and storage. Fabulous Covered Patio connecting the Sunroom and 2nd garage is cooled by overhead fan on those hot summer evenings. 2nd garage has 2 heaters and 100 amp service. All this located in a friendly neighborhood hosting 3 private parks, one with a pond, playground, pavilion plus a ballfield. 15 mins to downtown Ann Arbor, 10 mins to Saline with lower Lodi Twp taxes and access to Saline Schools. Move in Ready!
| Price History | |
|---|---|
| 9/10/2026 | Listed $520,000 |
General Features
| Sewer | Septic Tank |
|---|---|
| Heating | Forced Air,Wall Furnace,Wood |
| Cooling | Attic Fan,Central Air |
| Utilities | High-Speed Internet |
| Possession | Negotiable |
| Roof | Shingle |
| Appliances | Built-In Electric Oven,Cooktop,Dishwasher,Disposal,Dryer,Microwave,Oven,Refrigerator,Washer,Water Softener Owned |
| HOA Fee | 295 |
| Garage Spaces | 2 |
| Association Fee Includes | Other |
| Architectural Style | Colonial |
| Construction Materials | Vinyl Siding |
| Exclusions | Refrigerator in garage. |
| Year Built | 1976 |
| Stories Count | 2 |
| Township | Lodi Twp |
| Property Subtype | Single Family Residence |
| Tax Year | 2026 |
| Ownership | Private Owned |
| Waterfront Features | Pond |
| Assoc Fee Paid Per | Annually |
| County | Washtenaw |
| New Construction | false |
| Property Type | Residential |
| Association Amenities | Baseball Diamond,Playground,Other |
| HOA | true |
| Attached Garage | true |
| Subdivision Name | Lone Oak Subdivision |
| Garage Y/N | true |
| Other Structures | Second Garage |
| Total Rooms | 10 |
| Full Baths | 2 |
| Status | Active Contingent |
| Directions | Btw Scio Church and W. Waters, east off Strieter Rd. |
| City | Ann Arbor |
| Body of Water | Pond |
| High School District | Saline |
| Zoning Description | R-1 |
| Lot Size Units | Acres |
| Lot Size Square Feet | 45520 |
| Carport Y/N | No |
| Listing Terms | Cash,FHA,VA Loan,Conventional |
| Land Lease Y/N | No |
| Tax Annual Amount | 4970 |
| Home Warranty Y/N | No |
| Lease Renewal Y/N | No |
| Additional Parcels Y/N | No |
| Rent Control Y/N | No |
| Standard Status | Active Under Contract |
| Occupancy Type | Owner |
| Tax Assessed Value | 146388 |
| MobileHomeRemainsYN | No |
| Legal Description | *OLD SID - M 13-085-016-00 LO 42-16 LOT 16 LONE OAK SUBDIVISION |
| Senior Community | None |
Interior Features
| Interior Amenities | Ceiling Fan(s),Garage Door Opener,Eat-in Kitchen,Pantry |
|---|---|
| Basement | Full,Slab |
| Flooring | Carpet,Ceramic Tile,Tile,Wood |
| Total Fireplaces | 1 |
| Fireplace Features | Gas/Wood Stove,Gas Log,Living Room |
| Air Conditioning Y/N | true |
| Heating Y/N | true |
| Window Features | Screens,Window Treatments |
| Fireplace Y/N | true |
| Half Baths | 1 |
| Laundry Features | Electric Dryer Hookup,In Basement,Sink |
| Total Bedrooms | 3 |
| Below Grade Finished Area | 550 |
| Total Baths | 3 |
| Pantry | true |
Exterior Features
| Parking Features | Garage Faces Side,Garage Door Opener,Attached |
|---|---|
| Water Source | Well |
| Lot Size Area | 1.05 |
| Spa | No |
| Building Area Total | 2184 |
| Lot Dimensions | Irreg |
| Lot Size Acres | 1.05 |
| Road Surface Type | Paved |
| Waterfront Y/N | false |
| Other Equipment | Generator |
| Crops Included Y/N | No |
| Horse Y/N | No |
| Irrigation Water Rights Y/N | No |
Amenities
- Foreclosure
- Views
- Short Sale
- New Construction
- Adult 55+
- Lease To Own
- No HOA Fees
- Furnished
- Primary On Main
- Air Conditioning
- Seller Finance
- Green
- Fixer Upper
- Horse
- Golf
- Fireplace
- Deck
- Garage
- Basement
- Pool
Property vs Single Family Average in 48103
Price
Taxes
Year Built
 Listing information is provided by Participants of the MichRIC MLS. IDX information is provided exclusively for personal, non-commercial use, and may not be used for any purpose other than to identify prospective properties consumers may be interested in purchasing. Information deemed reliable but not guaranteed. ©: MichRIC MLS. Last Update September 23, 2026 11:20 PM UTC
 IDX provided courtesy of Realcomp II Ltd., via REMAX Classic and The Originating MLS(found above), © 2026 Realcomp II Ltd. Shareholders. The information being provided is for consumers personal, non-commercial use and may not be used for any purpose other than to identify prospective properties consumers may be interested in purchasing.
