









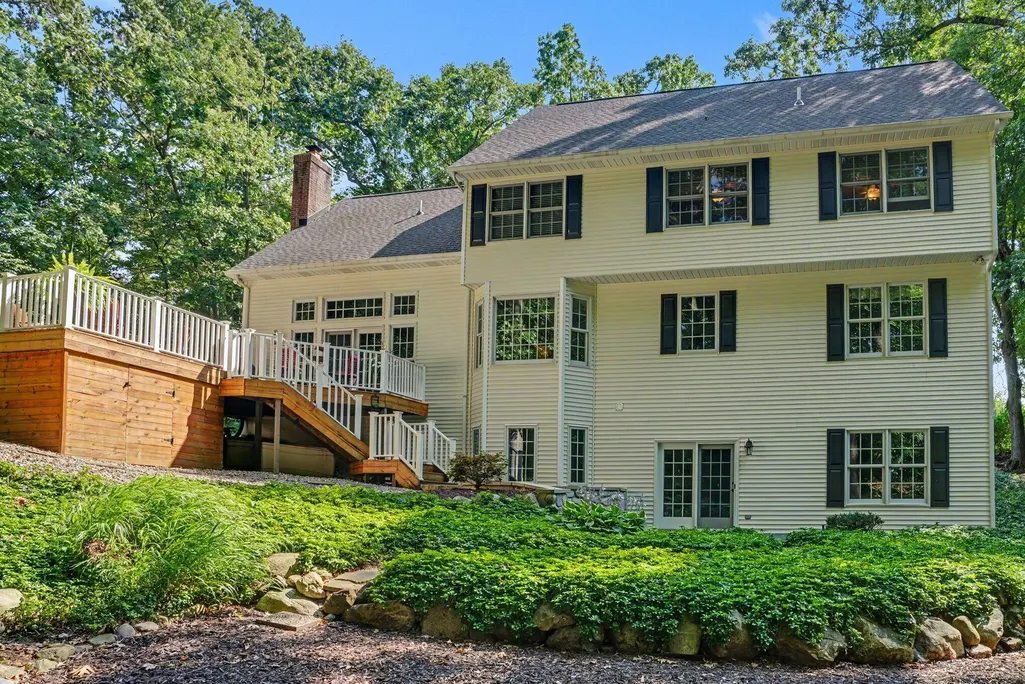
Address
1720 Breezy Point Lane, Kalamazoo, MI
Price
$ 649,900
Property Attributes
- ID#26040151
- TypeSingle Family
- Listing Status Active
- CountyKALAMAZOO
- CityKalamazoo
- AreaOshtemo Twp
- NeighborhoodOshtemo Twp
- Zip49009
- StyleContemporary,Traditional
- Year Built1995
- Taxes$ 10305
- Price$ 649,900
- Bedrooms4
- Full Bathrooms3
- Half Bathrooms1
- Sqr Footage4194
- Lot Size0.97 Acres
Data Source:
Michigan Regional Information Center (MICHRIC)
Property Description
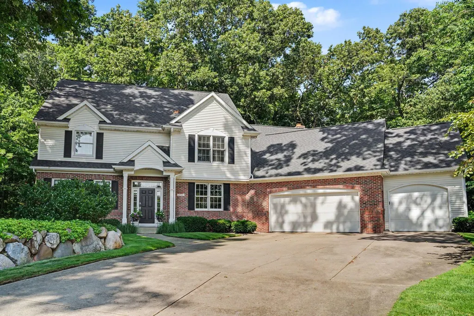
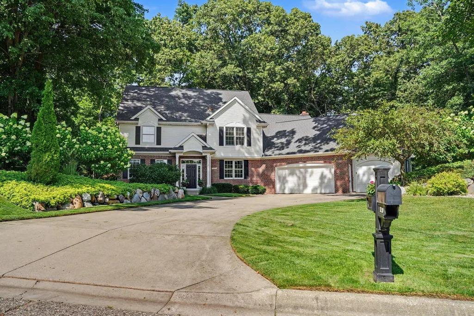
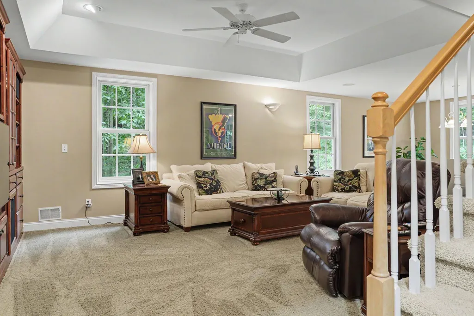
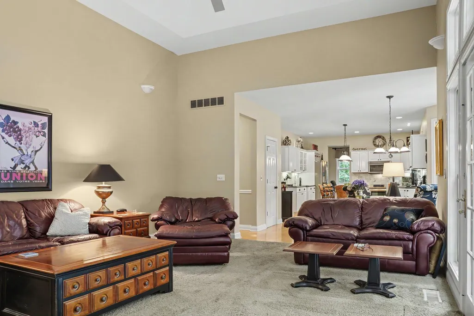
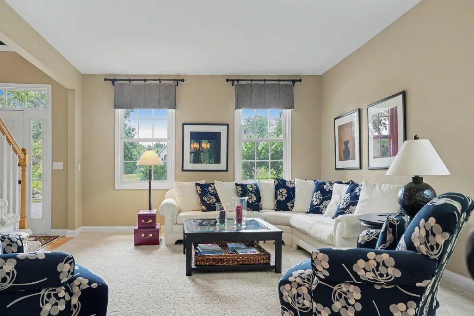
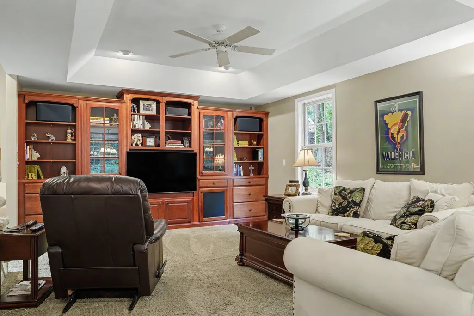
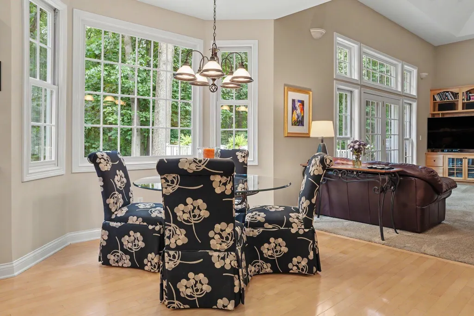
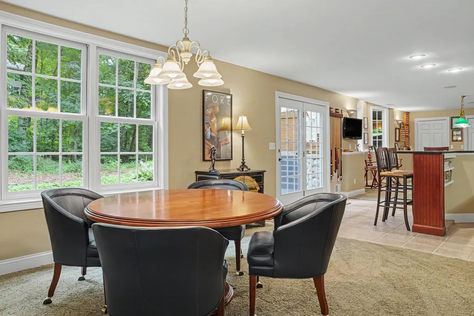
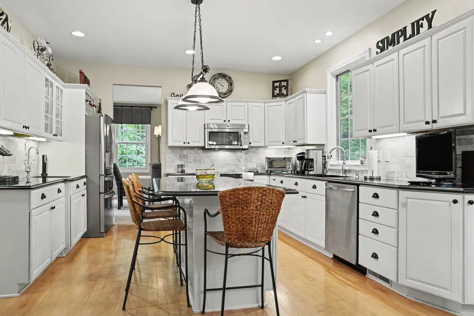
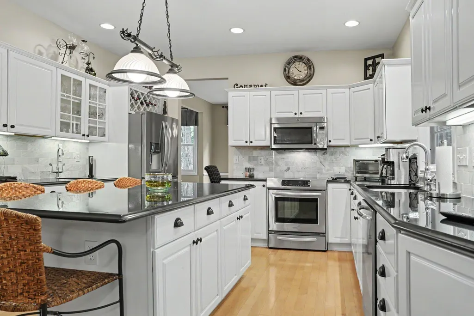
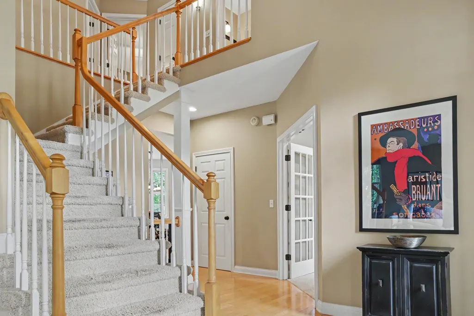
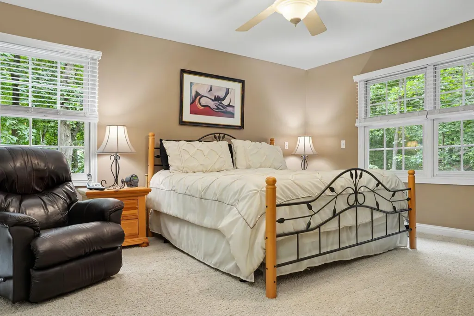
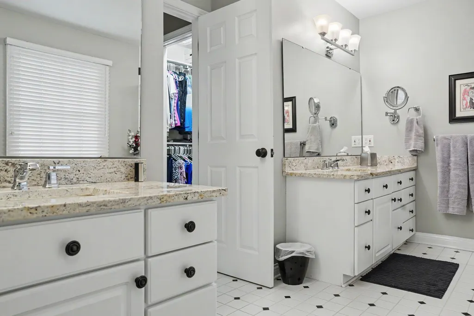
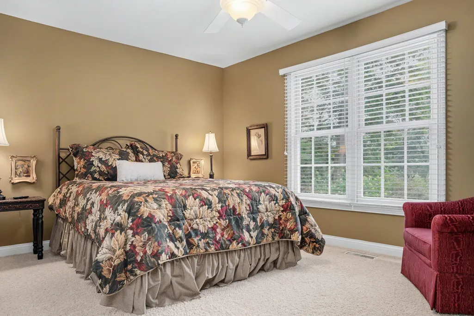
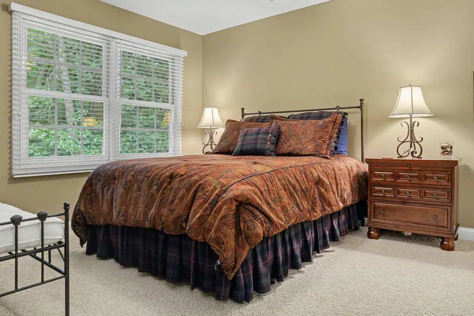
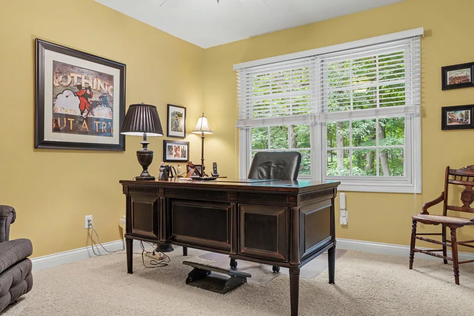
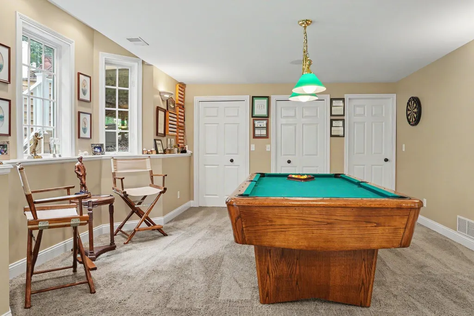
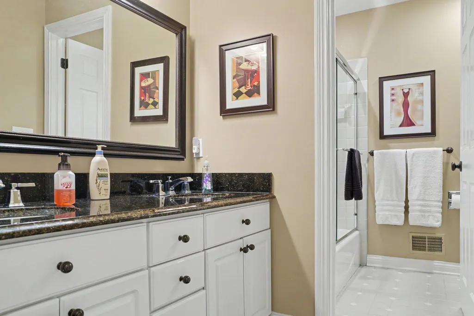
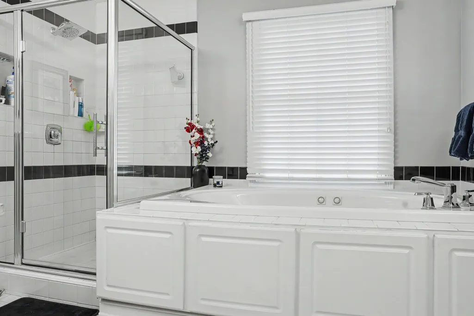
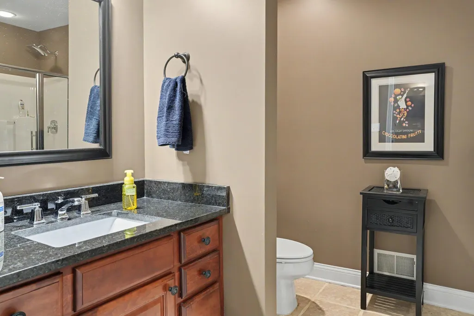
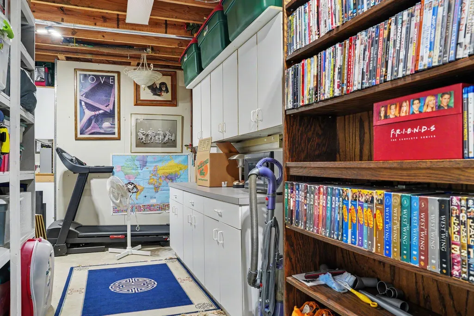
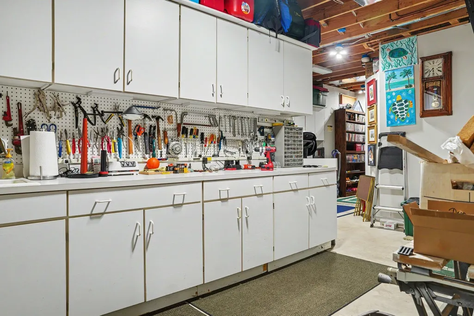
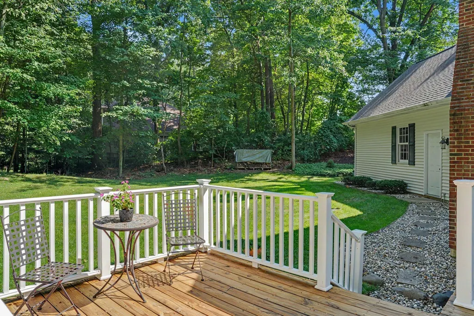
Custom-built 1995 Parade Home offering timeless craftsmanship, generous living spaces, and exceptional attention to detail. Designed for both everyday comfort and entertaining, the main level features 9-foot ceilings, a dramatic 14-foot family room, oversized double-hung windows, solid-core doors throughout, and a gas-start fireplace. The chef's kitchen is centered around an expansive island with prep sink and walk-in pantry. The spacious primary suite offers separate walk-in closets with custom drawers and shelving, along with a relaxing 6-foot spa tub. Practical features abound, including a tall third-stall garage with workshop space, an additional lower-level workshop, rear garage access, gas hookup for your deck grill, hot and cold exterior water, LeafFilter gutter protection, and surround sound wiring in both family rooms. Thoughtfully built with quality and function in mind, this one-owner home offers the space, craftsmanship, and custom features today's buyers are looking for.
| Elementary School | Middle School | High School |
|---|---|---|
| Martin Luther King Elementary School | Hillside Middle School | Kalamazoo Central High School |
| Price History | |
|---|---|
| 8/3/2026 | Listed $678,500 |
| 8/27/2026 | 2$669,900 |
| 9/22/2026 | 3$649,900 |
General Features
| Sewer | Septic Tank |
|---|---|
| Heating | Forced Air |
| Cooling | Central Air |
| Utilities | Natural Gas Available,Electricity Available,Cable Available,Phone Connected,Natural Gas Connected,Cable Connected,Storm Sewer,High-Speed Internet |
| Possession | Close Of Escrow,Close Plus 1 Day,Close Plus 2 Days |
| Roof | Asphalt,Composition,Shingle |
| Appliances | Humidifier,Bar Fridge,Built-In Electric Oven,Dishwasher,Disposal,Dryer,Microwave,Oven,Range,Refrigerator,Washer,Water Softener Owned |
| Garage Spaces | 3.0 |
| Architectural Style | Contemporary,Traditional |
| Security Features | Carbon Monoxide Detector(s),Smoke Detector(s) |
| Construction Materials | Brick,Vinyl Siding |
| Year Built | 1995 |
| Stories Count | 2 |
| Township | Oshtemo Twp |
| Property Subtype | Single Family Residence |
| Tax Year | 2026 |
| Accessibility | 36 Inch Entrance Door,Covered Entrance |
| County | Kalamazoo |
| New Construction | No |
| Property Type | Residential |
| Attached Garage | Yes |
| Subdivision Name | West Port #11 |
| Garage Y/N | Yes |
| Total Rooms | 10 |
| Full Baths | 3 |
| Status | Active |
| Directions | N on 10th from West Main,W on Rudgate,N on Cadet turns into Nantucket and runs into Bunkerhill,West on Sugar Bush to Breezy Point |
| City | Kalamazoo |
| High School District | Kalamazoo |
| Zoning Description | RES |
| Lot Size Units | Acres |
| Lot Size Square Feet | 42253.0 |
| Carport Y/N | No |
| Listing Terms | Cash,VA Loan,Conventional |
| Land Lease Y/N | No |
| Tax Annual Amount | 10305.0 |
| Home Warranty Y/N | No |
| Lease Renewal Y/N | No |
| Additional Parcels Y/N | No |
| Rent Control Y/N | No |
| Standard Status | Active |
| Tax Assessed Value | 237535 |
| MobileHomeRemainsYN | No |
| Legal Description | WEST PORT #11 LOT 436 EXC BEG N MOST COR SD LOT TH S 59DEG40MIN55SEC E ALG NELY LI 100FT TH N 86DEG03MIN39SEC W 127.15FT TO NWLY LI TH NELY THEREON TO BEG ALSO BEG W MOST COR SD LOT TH N 57DEG58MIN47 |
| Senior Community | None |
Interior Features
| Interior Amenities | Ceiling Fan(s),Broadband,Garage Door Opener,Wet Bar,Center Island,Eat-in Kitchen,Pantry |
|---|---|
| Basement | Full,Walk-Out Access |
| Flooring | Carpet,Ceramic Tile,Wood |
| Total Fireplaces | 1 |
| Fireplace Features | Family Room,Wood Burning |
| Air Conditioning Y/N | Yes |
| Heating Y/N | Yes |
| Window Features | Insulated Windows,Bay/Bow,Window Treatments |
| Fireplace Y/N | Yes |
| Half Baths | 1 |
| Laundry Features | Electric Dryer Hookup,Laundry Room,Main Level,Washer Hookup |
| Total Bedrooms | 4 |
| Below Grade Finished Area | 1400.0 |
| Total Baths | 4 |
| Pantry | True |
Exterior Features
| Parking Features | Garage Door Opener,Attached |
|---|---|
| Lot Features | Corner Lot |
| Water Source | Public |
| Lot Size Area | 0.97 |
| Spa | No |
| Building Area Total | 2794.0 |
| Lot Dimensions | 253 x 265 x 65 x 359 |
| Lot Size Acres | 0.97 |
| Road Surface Type | Paved |
| Waterfront Y/N | No |
| Crops Included Y/N | No |
| Horse Y/N | No |
| Irrigation Water Rights Y/N | No |
Amenities
- Foreclosure
- Views
- Short Sale
- New Construction
- Adult 55+
- Lease To Own
- No HOA Fees
- Furnished
- Primary On Main
- Air Conditioning
- Seller Finance
- Green
- Fixer Upper
- Horse
- Golf
- Fireplace
- Deck
- Garage
- Basement
- Pool
Property vs Single Family Average in 49009
Price
Taxes
Year Built
Visits
 Listing information is provided by Participants of the MichRIC MLS. IDX information is provided exclusively for personal, non-commercial use, and may not be used for any purpose other than to identify prospective properties consumers may be interested in purchasing. Information deemed reliable but not guaranteed. ©: MichRIC MLS. Last Update September 25, 2026 2:35 PM UTC
 IDX provided courtesy of Realcomp II Ltd., via REMAX Classic and The Originating MLS(found above), © 2026 Realcomp II Ltd. Shareholders. The information being provided is for consumers personal, non-commercial use and may not be used for any purpose other than to identify prospective properties consumers may be interested in purchasing.
