





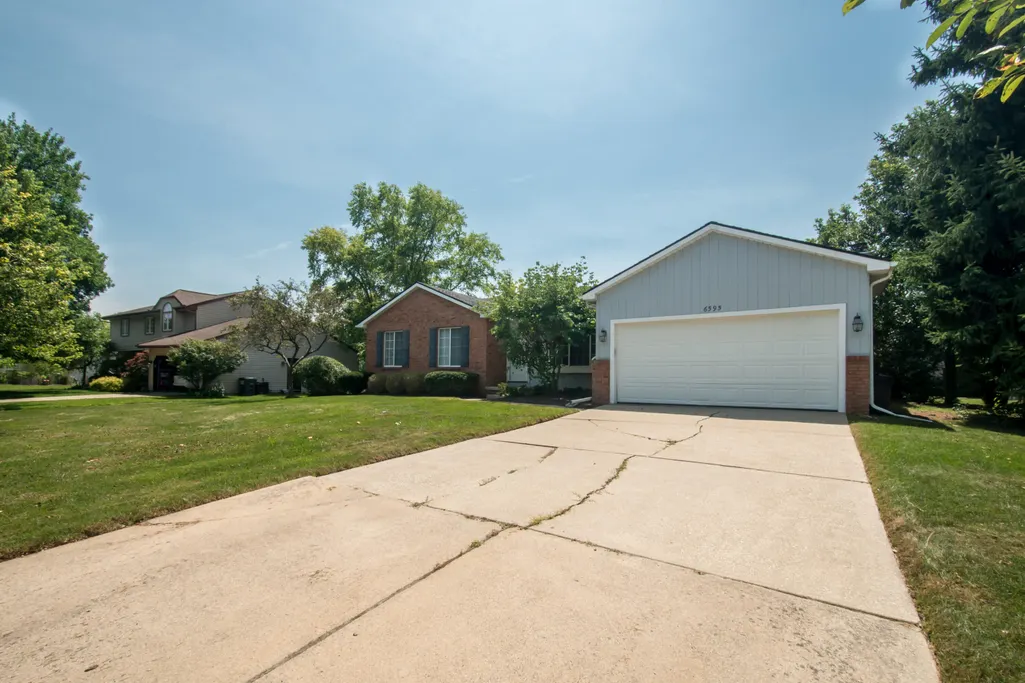
Address
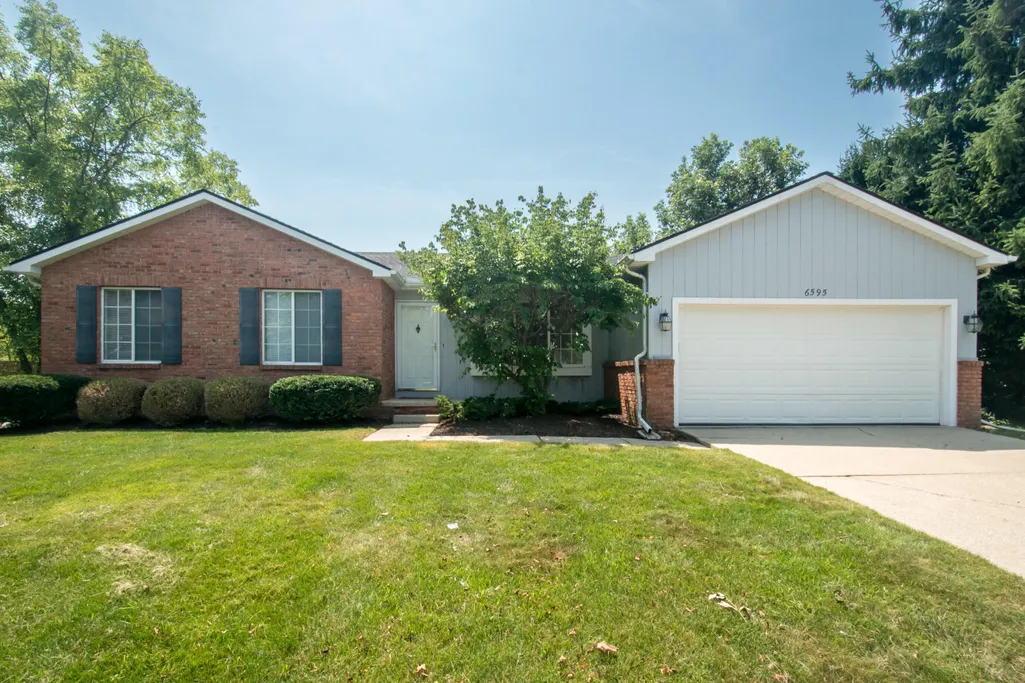
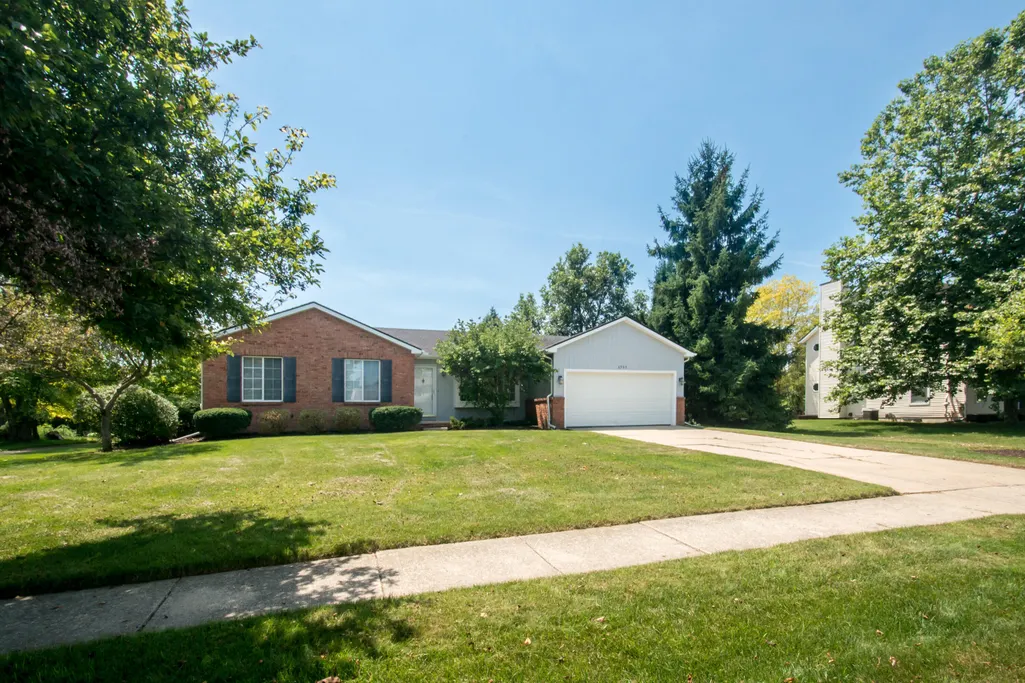
6595 Sauk Trail, Saline, MI
Price
$ 350,000
Property Attributes
- ID#26035880
- TypeSingle Family
- Listing Status Active Backup
- CountyWASHTENAW
- CitySaline
- AreaPittsfield Charter Twp
- NeighborhoodPittsfield Charter Twp
- Zip48176
- StyleRanch
- Year Built1988
- Taxes$ 8654
- Price$ 350,000
- Bedrooms3
- Full Bathrooms2
- Half Bathrooms0
- Sqr Footage1361
- Lot Size0.25 Acres
Data Source:
Michigan Regional Information Center (MICHRIC)
Property Description
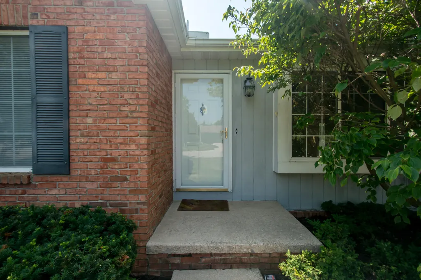
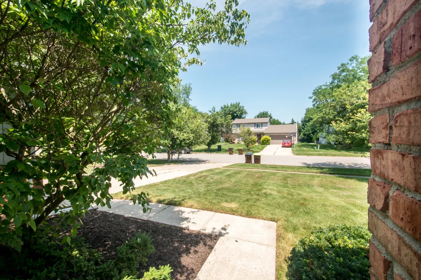
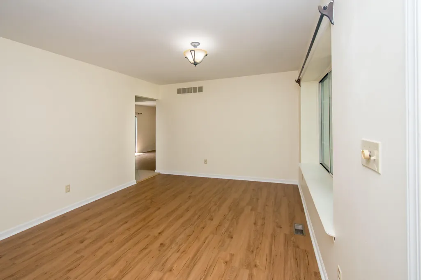
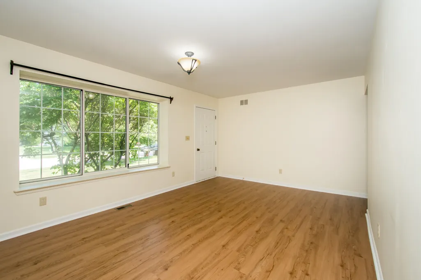
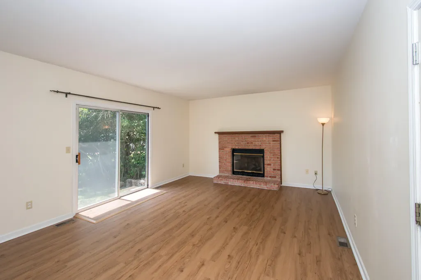
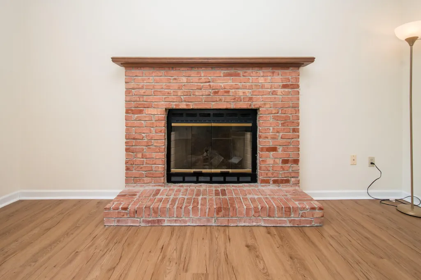
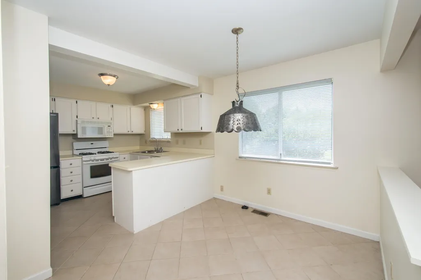
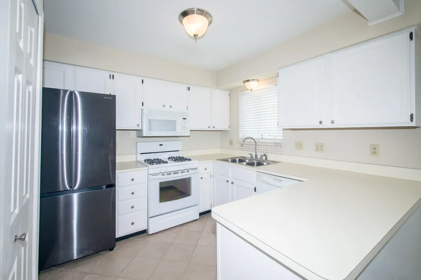
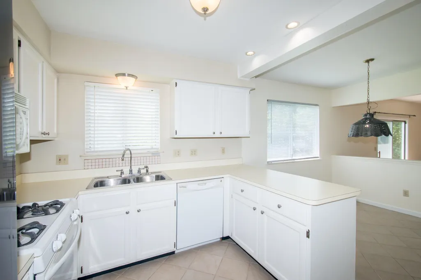
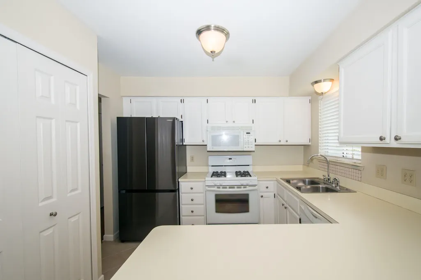
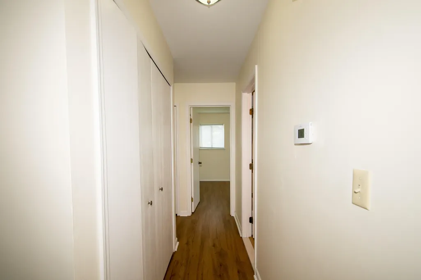
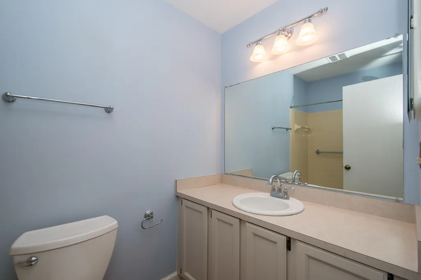
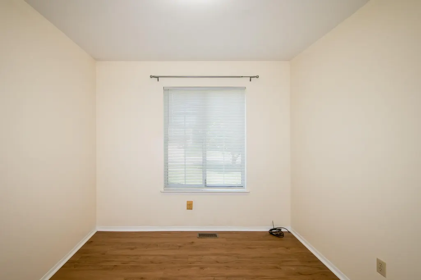
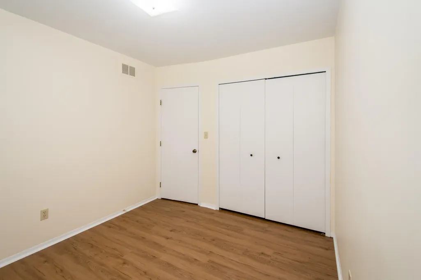
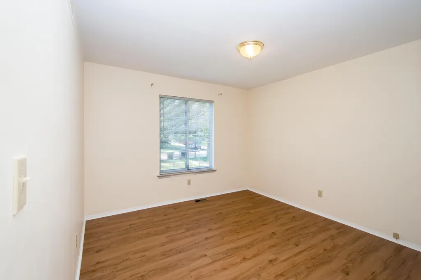
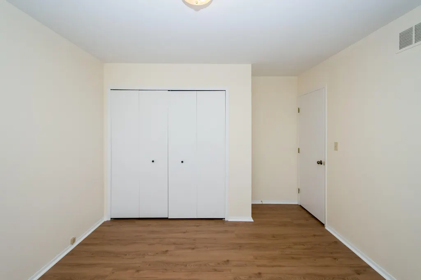
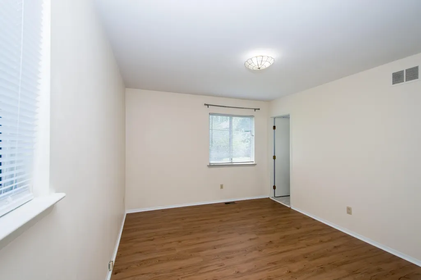
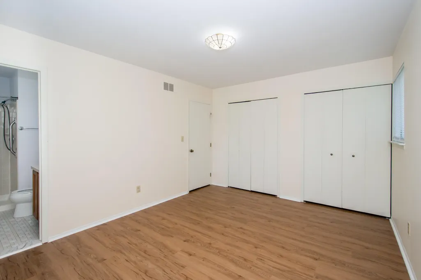
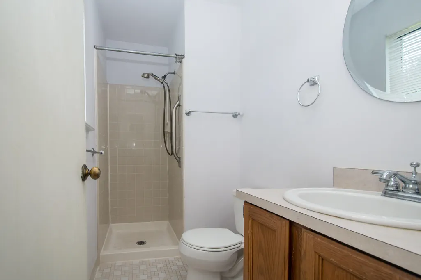
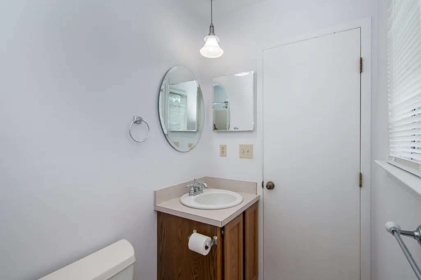
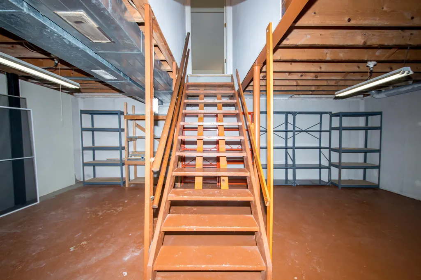
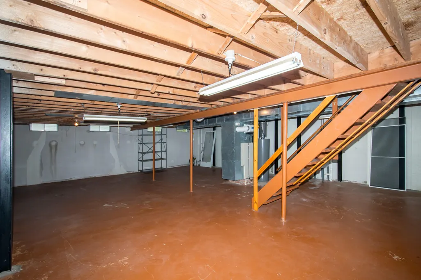
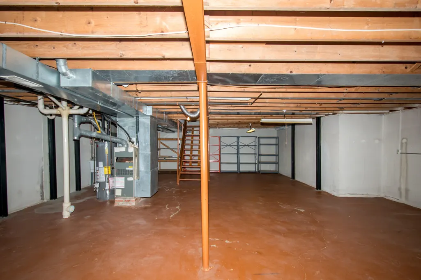
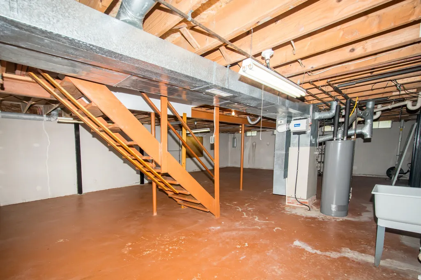
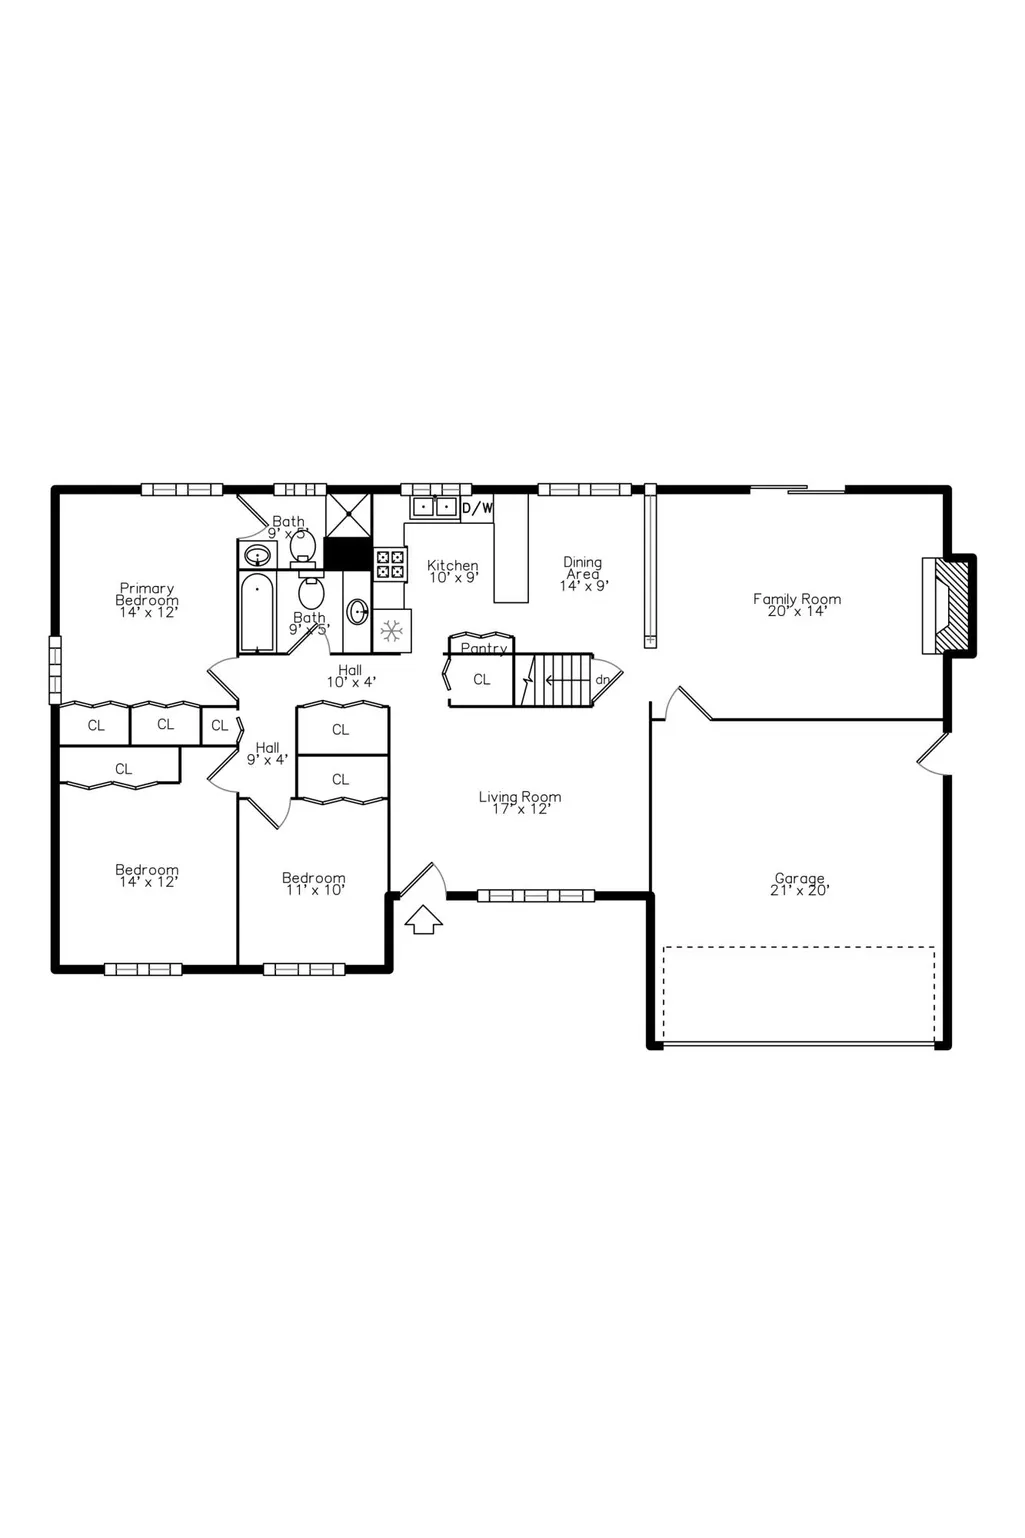
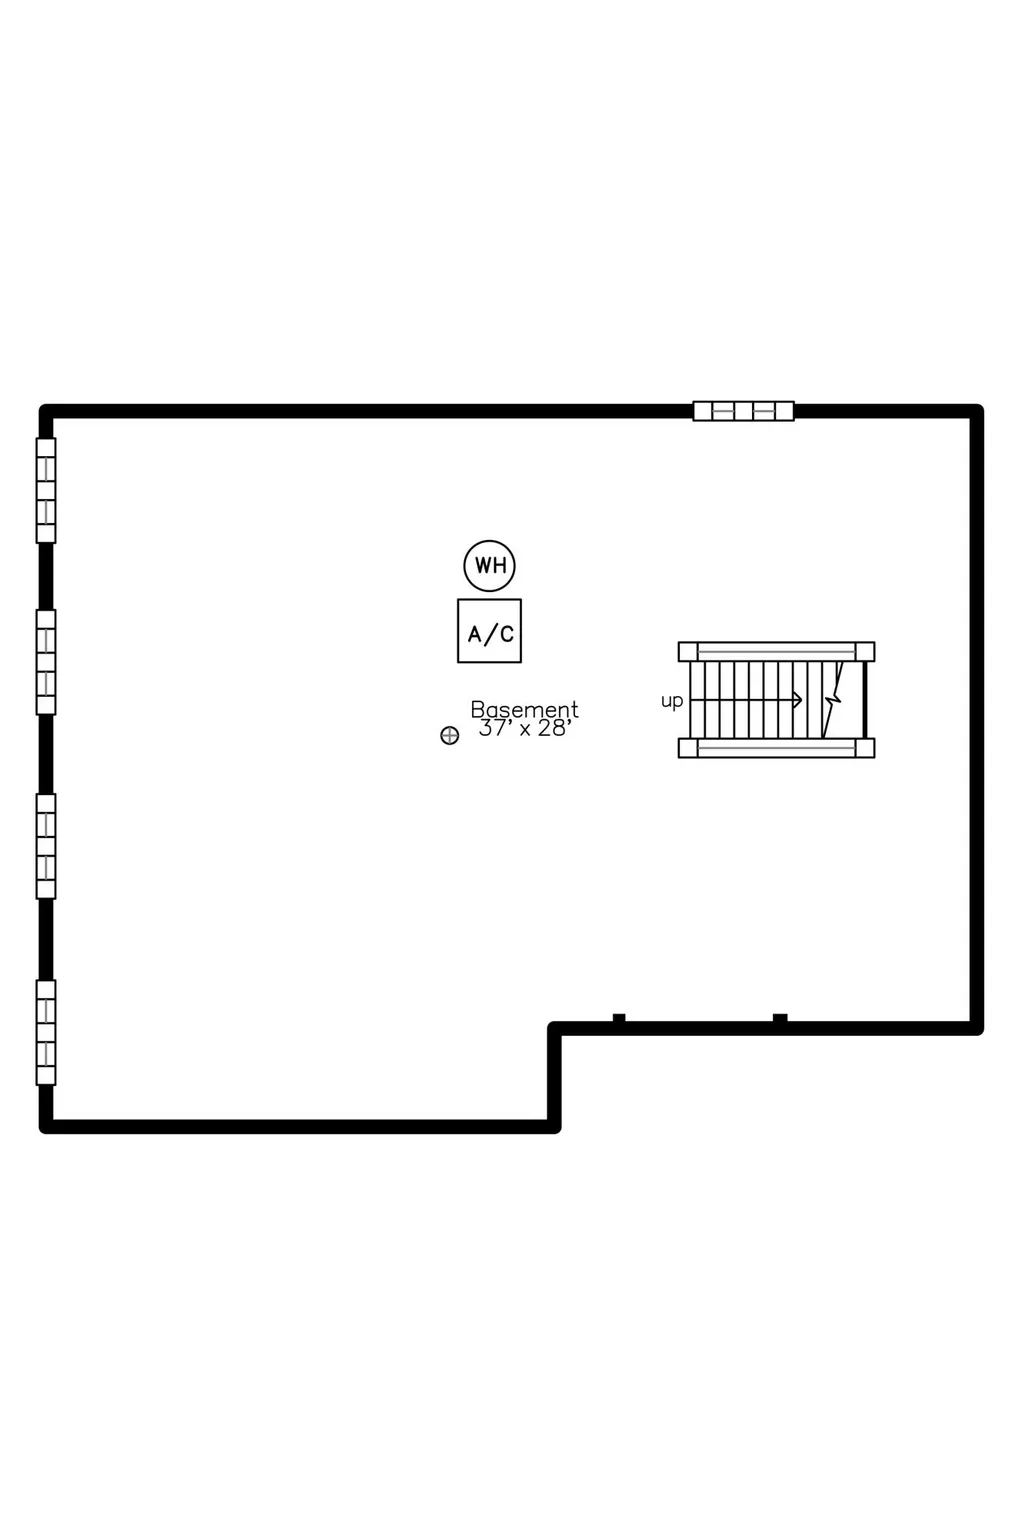
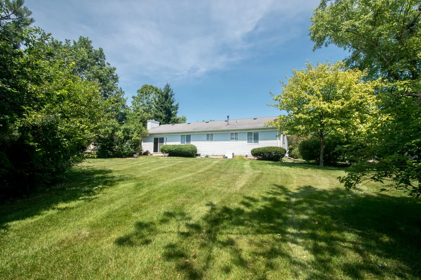
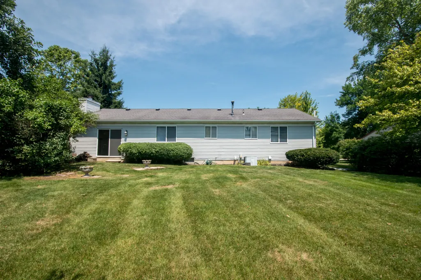
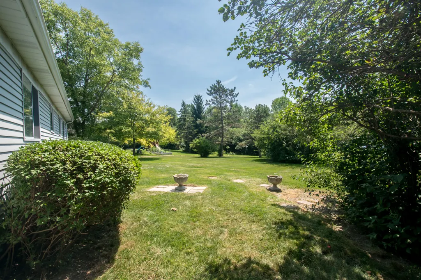
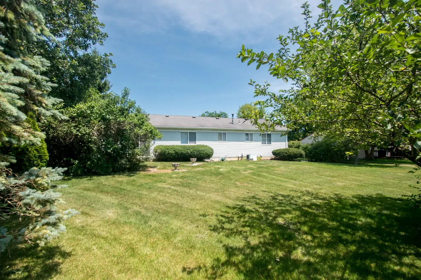
Welcome home to this well-maintained 3-bedroom, 2-bath ranch located in the highly sought-after Saline School District with the added benefit of low township taxes! Designed for comfortable everyday living, this home features a spacious primary suite with a private ensuite bath, while two additional bedrooms share a second full bath. The bright white kitchen offers a peninsula for additional prep space and seating, a newer refrigerator, a window overlooking the backyard, and an adjacent dining area perfect for family meals. Just off the kitchen, the inviting family room features a cozy fireplace and a doorwall leading to the backyard, creating an ideal space for relaxing or entertaining. A separate living room off the front entry provides additional gathering space for family and guests. The unfinished lower level offers endless possibilities for future living space, a recreation room, home office, or abundant storage. Ideally situated near schools, shopping, downtown Saline, and convenient expressway access, this home combines a desirable location with outstanding value. Don't miss this wonderful opportunity to make it your own!
| Middle School | High School |
|---|---|
| Saline Middle School | Saline High School |
| Price History | |
|---|---|
| 7/14/2026 | Listed $365,000 |
| 8/28/2026 | 5$350,000 |
General Features
| Sewer | Public |
|---|---|
| Heating | Forced Air |
| Cooling | Central Air |
| Utilities | Natural Gas Connected,Cable Connected |
| Possession | Close Of Escrow |
| Roof | Asphalt,Shingle |
| Appliances | Dishwasher,Dryer,Microwave,Oven,Range,Refrigerator,Washer |
| HOA Fee | 250.0 |
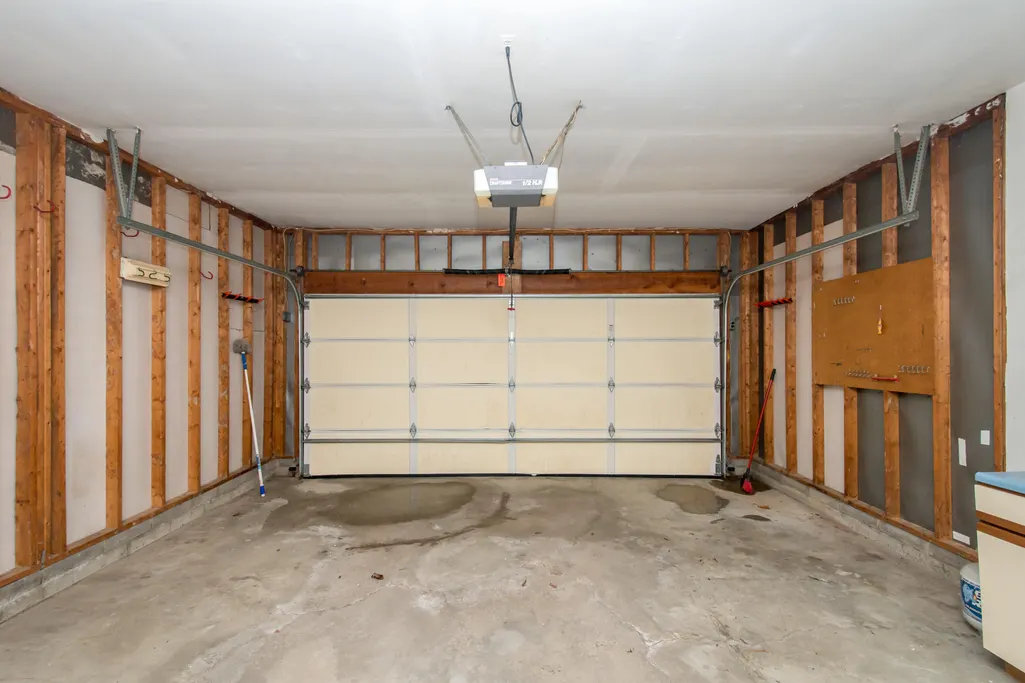
| Garage Spaces | 2.0 |
| Association Fee Includes | None |
| Architectural Style | Ranch |
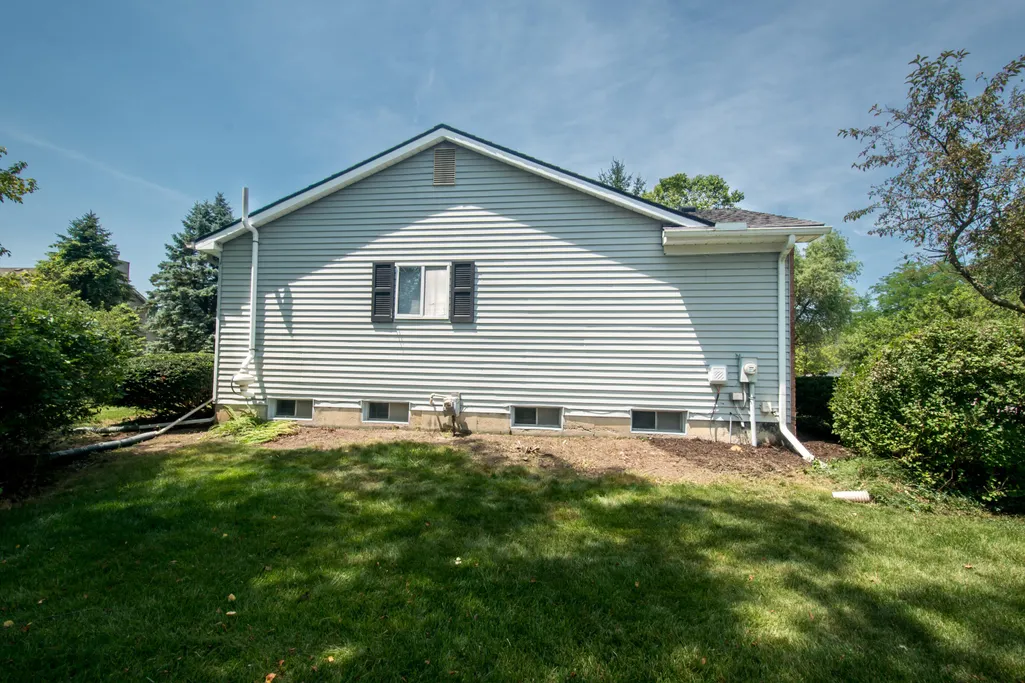
| Construction Materials | Brick,Vinyl Siding |
| Year Built | 1988 |
| Stories Count | 1 |
| Township | Pittsfield Charter Twp |
| Property Subtype | Single Family Residence |
| Tax Year | 2025 |
| Ownership | Private Owned |
| Assoc Fee Paid Per | Annually |
| County | Washtenaw |
| New Construction | No |
| Property Type | Residential |
| Association Amenities | Trail(s) |
| HOA | No |
| Attached Garage | Yes |
| Subdivision Name | Warner Creek |
| Garage Y/N | Yes |
| Total Rooms | 6 |
| Full Baths | 2 |
| Status | Active Backup |
| City | Saline |
| High School District | Saline |
| Zoning Description | RH |
| Lot Size Units | Acres |
| Lot Size Square Feet | 10890.0 |
| Carport Y/N | No |
| Listing Terms | Cash,Conventional |
| Land Lease Y/N | No |
| Tax Annual Amount | 8654.9 |
| Home Warranty Y/N | No |
| Lease Renewal Y/N | No |
| Additional Parcels Y/N | No |
| Rent Control Y/N | No |
| Virtual Tour | https://smartfloorplan.com/mi/v512484/player.pl |
| Standard Status | Active Under Contract |
| Tax Assessed Value | 147087 |
| MobileHomeRemainsYN | No |
| Legal Description | PI LOT 88 WARNER CREEK SUB #2 |
| Senior Community | None |
Interior Features
| Interior Amenities | Garage Door Opener,Eat-in Kitchen |
|---|---|
| Basement | Full |
| Flooring | Vinyl |
| Total Fireplaces | 1 |
| Fireplace Features | Family Room |
| Air Conditioning Y/N | Yes |
| Heating Y/N | Yes |
| Fireplace Y/N | Yes |
| Laundry Features | In Basement |
| Total Bedrooms | 3 |
| Below Grade Finished Area | 0.0 |
| Main Level Bedrooms | 3 |
| Total Baths | 2 |
Exterior Features
| Parking Features | Attached |
|---|---|
| Lot Features | Sidewalk |
| Water Source | Public |
| Lot Size Area | 0.25 |
| Spa | No |
| Building Area Total | 1361.0 |
| Lot Dimensions | 74x |
| Lot Size Acres | 0.25 |
| Waterfront Y/N | No |
| Crops Included Y/N | No |
| Horse Y/N | No |
| Irrigation Water Rights Y/N | No |
Amenities
- Foreclosure
- Views
- Short Sale
- New Construction
- Adult 55+
- Lease To Own
- No HOA Fees
- Furnished
- Primary On Main
- Air Conditioning
- Seller Finance
- Green
- Fixer Upper
- Horse
- Golf
- Fireplace
- Deck
- Garage
- Basement
- Pool
Property vs Single Family Average in 48176
Price
Taxes
Year Built
 Listing information is provided by Participants of the MichRIC MLS. IDX information is provided exclusively for personal, non-commercial use, and may not be used for any purpose other than to identify prospective properties consumers may be interested in purchasing. Information deemed reliable but not guaranteed. ©: MichRIC MLS. Last Update September 24, 2026 11:42 PM UTC
 IDX provided courtesy of Realcomp II Ltd., via REMAX Classic and The Originating MLS(found above), © 2026 Realcomp II Ltd. Shareholders. The information being provided is for consumers personal, non-commercial use and may not be used for any purpose other than to identify prospective properties consumers may be interested in purchasing.
