
Address
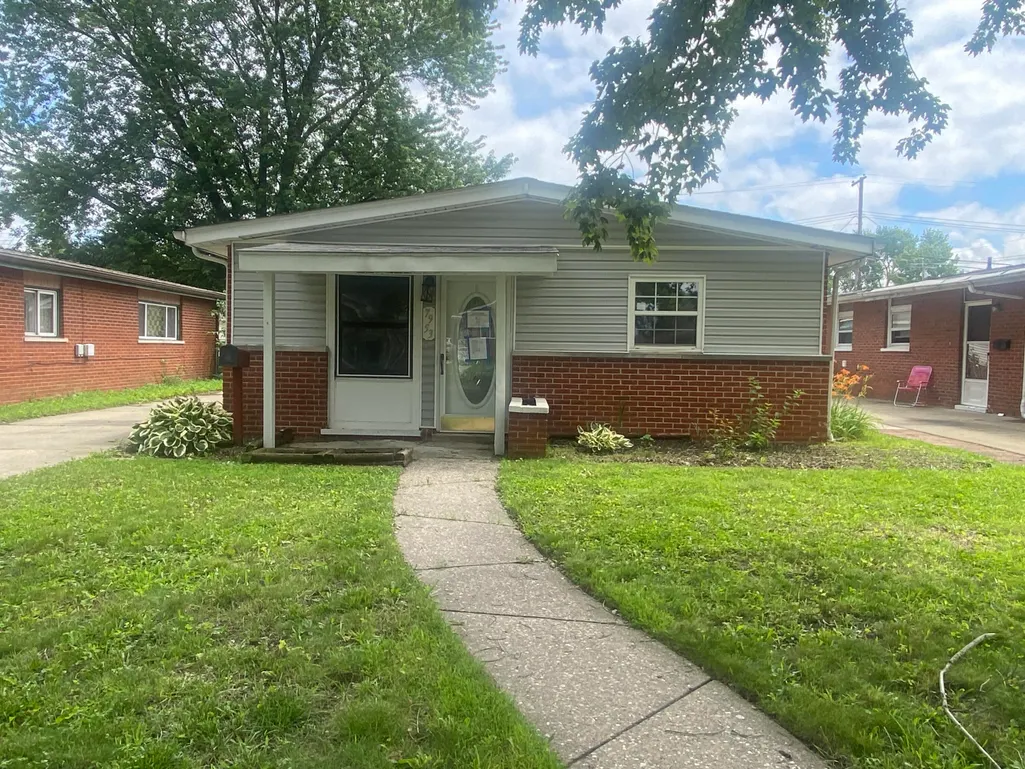
7953 Elm Street, Taylor, MI
Price
$ 135,600
Property Attributes
- ID#26033150
- TypeSingle Family
- Listing Status Pending
- CountyWAYNE
- CityTaylor
- AreaTaylor
- NeighborhoodTaylor
- Zip48180
- StyleRanch
- Year Built1957
- Taxes$ 4373
- Price$ 135,600
- Bedrooms3
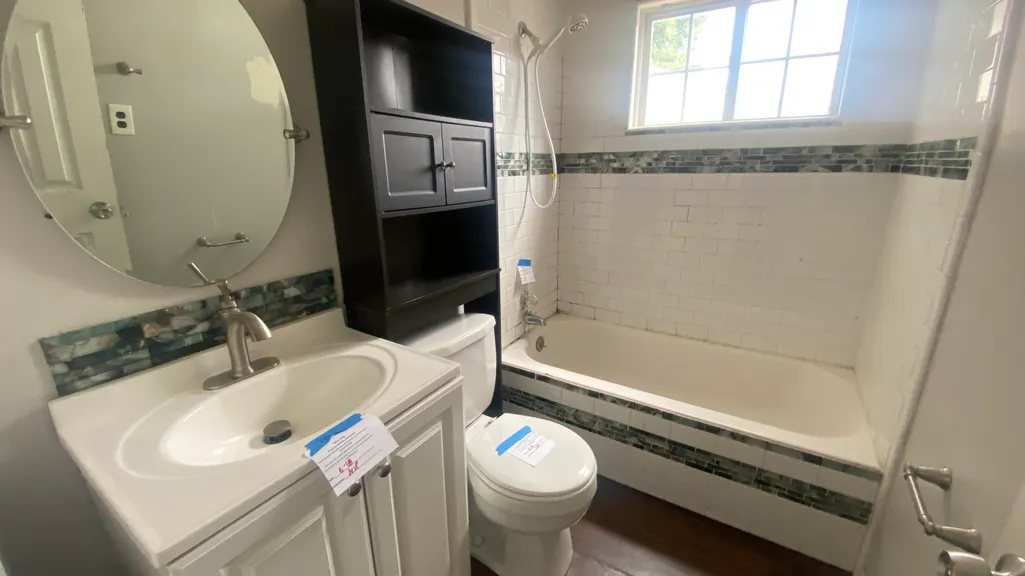
- Full Bathrooms1
- Half Bathrooms0
- Sqr Footage975
- Lot Size0.13 Acres
Data Source:
Michigan Regional Information Center (MICHRIC)
Property Description
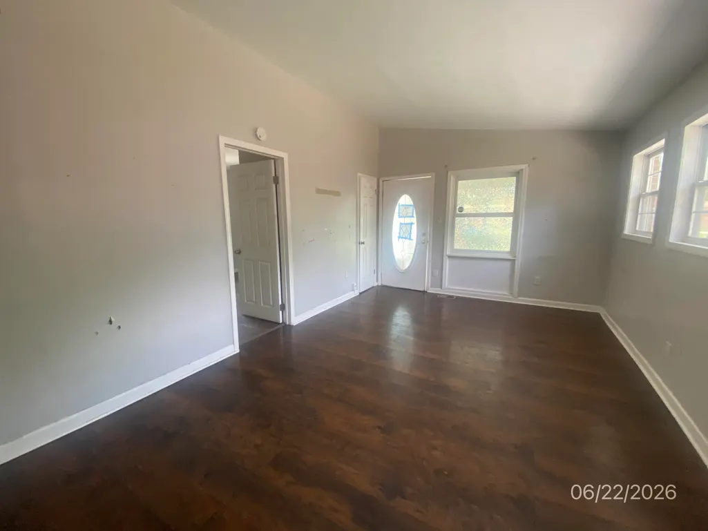
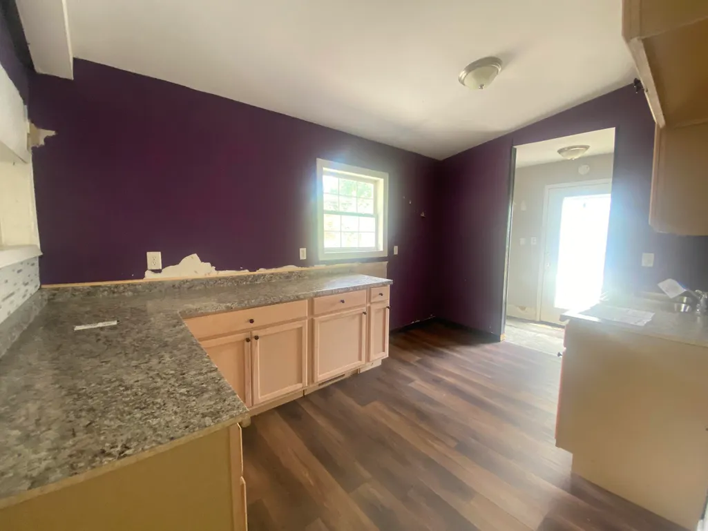
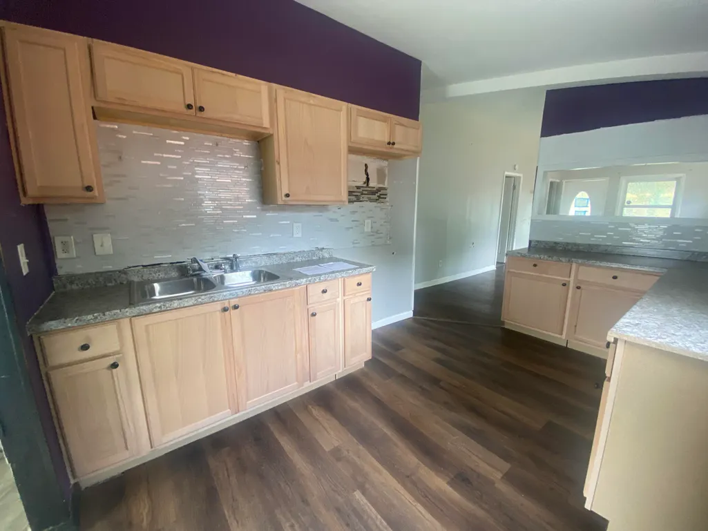
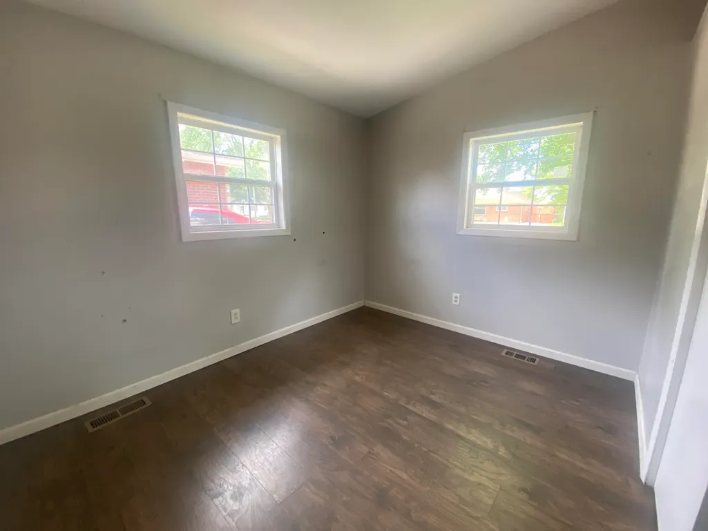
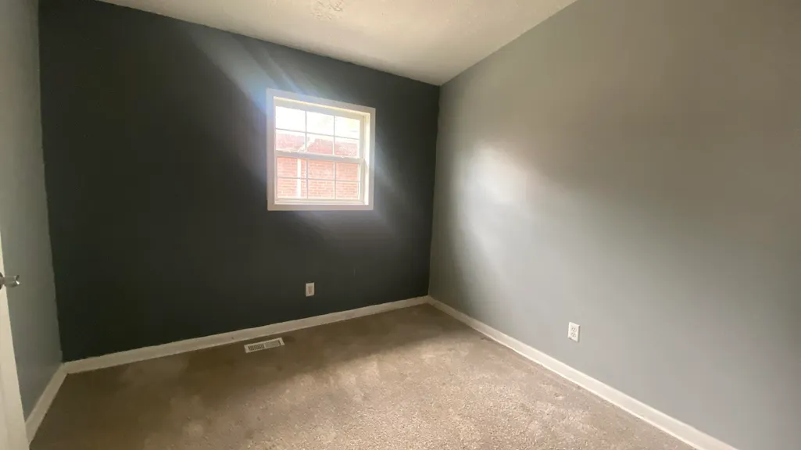
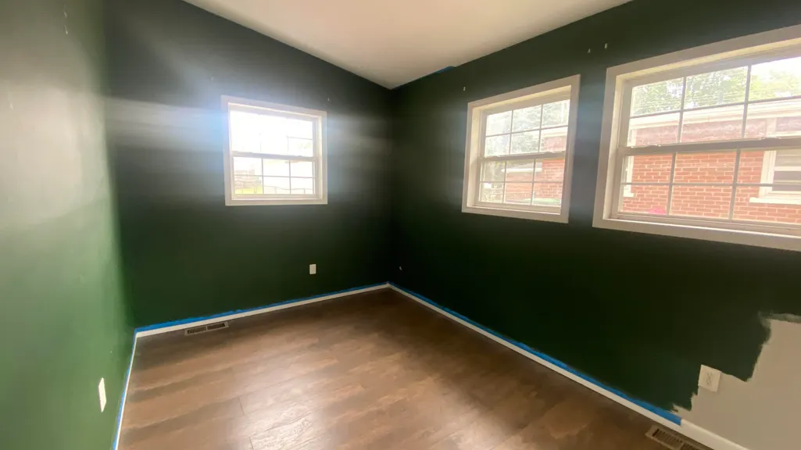
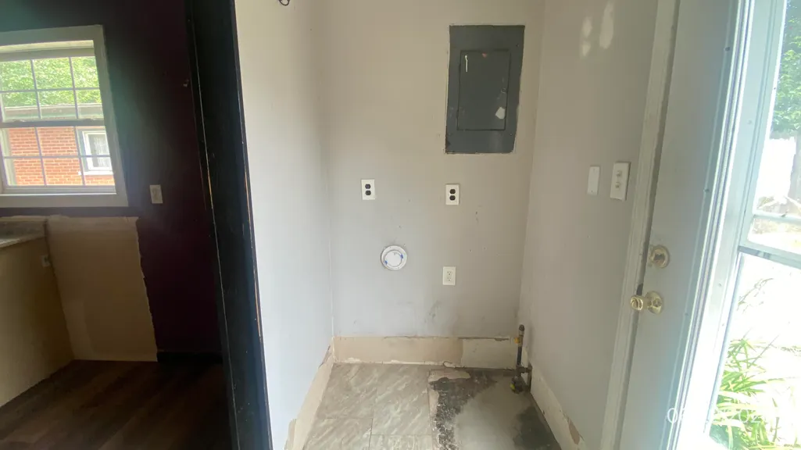
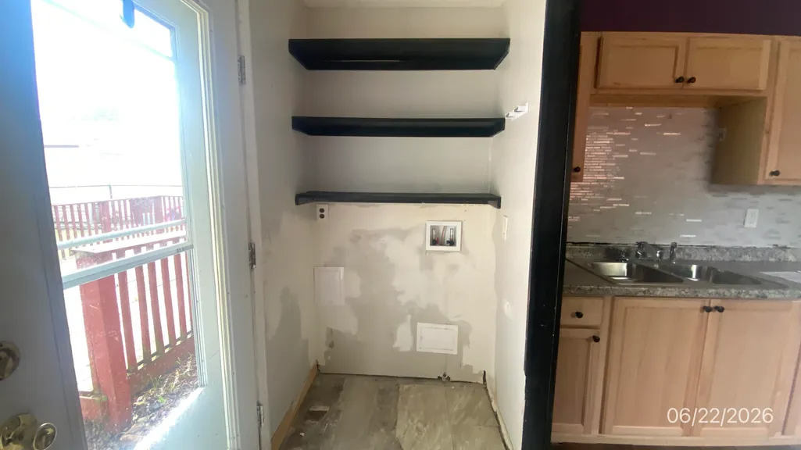
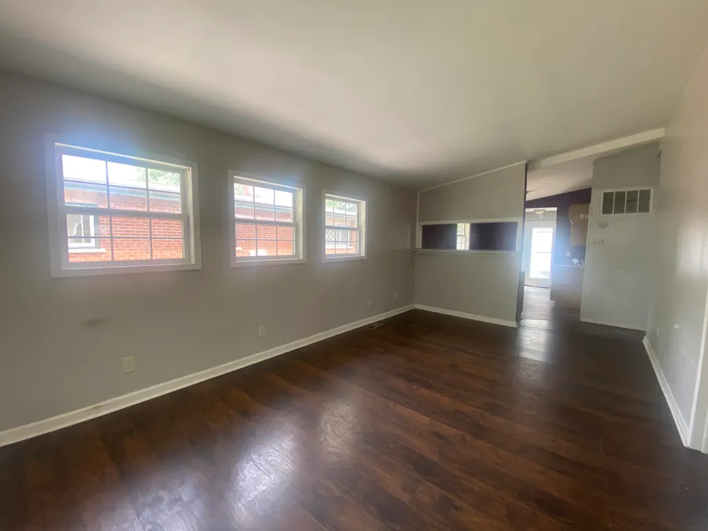
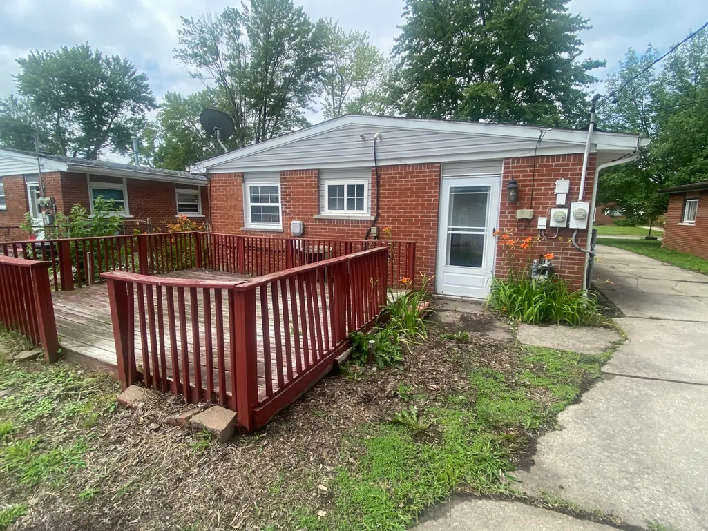
Fantastic equity opportunity awaits in this charming 3-bedroom, 1-bath ranch! Perfectly situated in a lovely, quiet neighborhood, this home is ideal for investors or savvy buyers looking to add their personal touches. Many updates are already underway, featuring newer durable plank flooring flowing through the living room and kitchen. The spacious eat-in kitchen boasts newer cabinetry and countertops, providing a great head start on your design. Enjoy the ultimate convenience of complete one-level living, including a dedicated first-floor laundry area. Step outside to a cute, manageable yard perfect for relaxing or outdoor dining. Property is owned by the US Dept. of HUD - FHA Case#264-382346. Lead based paint notices. FHA insurability is IE (insured with escrow), subject to appraisal. HUD homes are sold as-is. Seller makes no representations or warranties as to property condition. Seller may contribute up to 3% for buyer's closing costs upon buyer request. Equal Housing Opportunity.
| Price History | |
|---|---|
| 7/1/2026 | Listed $156,000 |
| 8/4/2026 | 14$135,600 |
General Features
| Sewer | Public |
|---|---|
| Heating | Forced Air |
| Cooling | Central Air |
| Possession | Close Of Escrow |
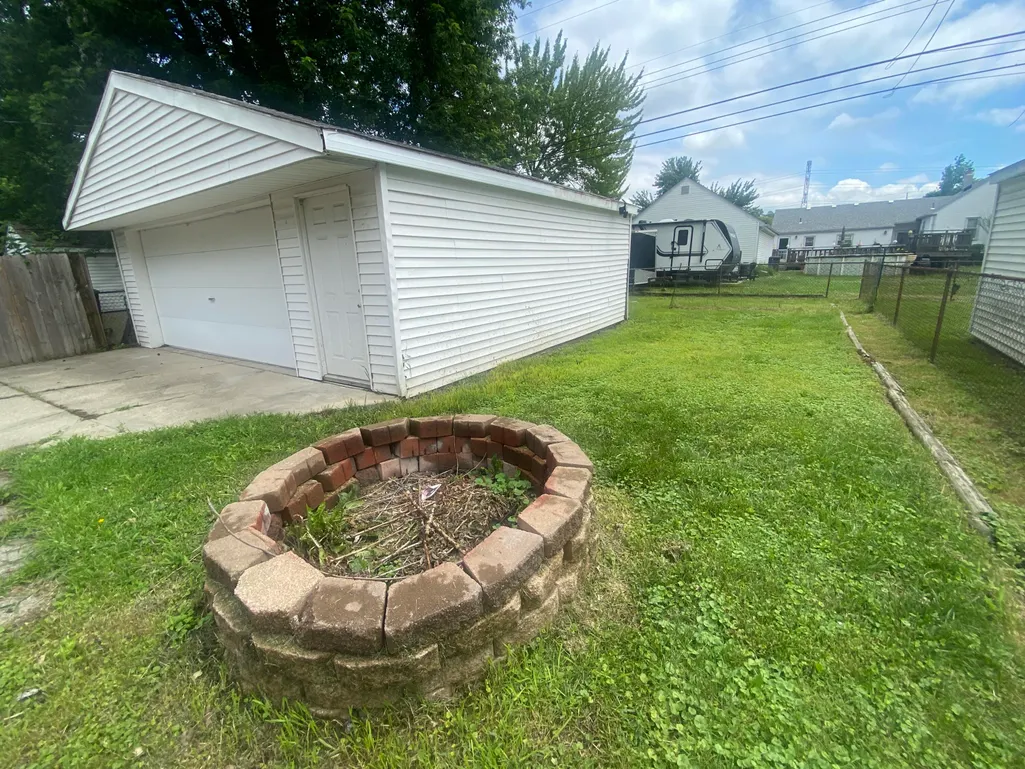
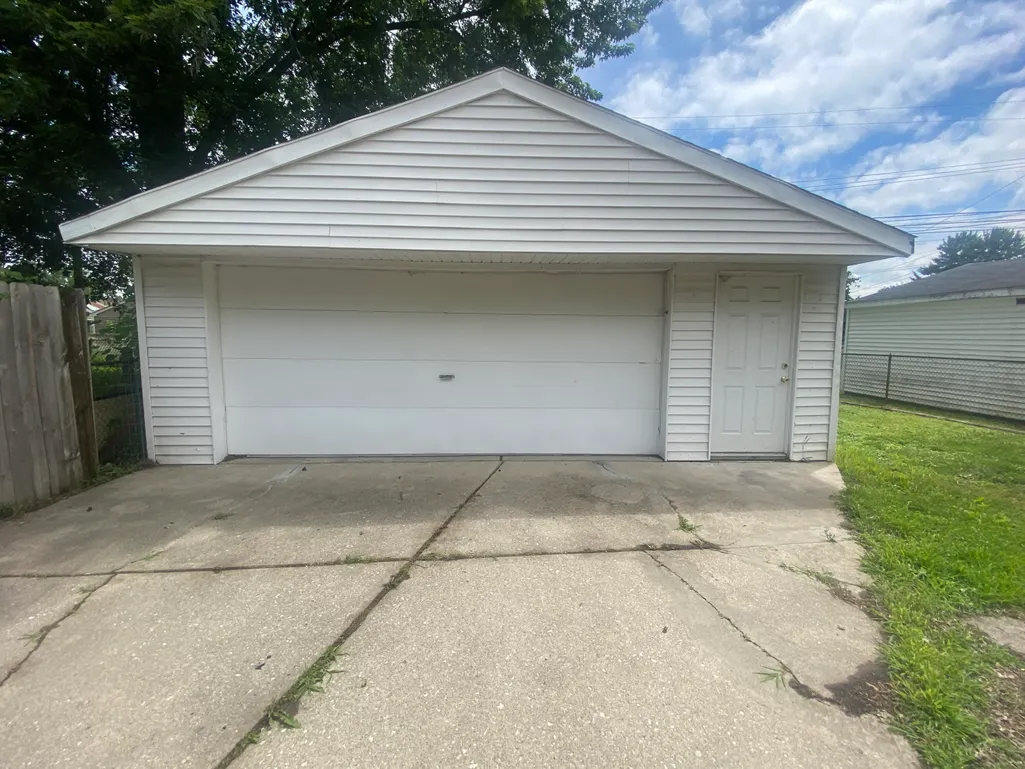
| Garage Spaces | 2.0 |
| Architectural Style | Ranch |
| Construction Materials | Aluminum Siding,Brick |
| Year Built | 1957 |
| Stories Count | 1 |
| Township | Taylor |
| Property Subtype | Single Family Residence |
| Tax Year | 2025 |
| Ownership | Government Owned |
| County | Wayne |
| New Construction | No |
| Property Type | Residential |
| Attached Garage | No |
| Subdivision Name | Telegraph Park Sub |
| Garage Y/N | Yes |
| Total Rooms | 6 |
| Full Baths | 1 |
| Status | Pending |
| Directions | From Ecorse Rd - go South on Pardee,then West on to Hayes and South onto Elm St. |
| City | Taylor |
| High School District | Taylor |
| Lot Size Units | Acres |
| Lot Size Square Feet | 5663.0 |
| Carport Y/N | No |
| Listing Terms | Cash,FHA,VA Loan,MSHDA,Conventional |
| Land Lease Y/N | No |
| Tax Annual Amount | 4373.0 |
| Home Warranty Y/N | No |
| Lease Renewal Y/N | No |
| Additional Parcels Y/N | No |
| Rent Control Y/N | No |
| Standard Status | Pending |
| Tax Assessed Value | 63762 |
| MobileHomeRemainsYN | No |
| Legal Description | 09E510 LOT 510 ALSO W 1/2 ADJ VAC ALLEY TELEGRAPH PARK SUB T3S R10E L53 P35 WCR |
| Senior Community | None |
Interior Features
| Interior Amenities | Eat-in Kitchen |
|---|---|
| Basement | Slab |
| Air Conditioning Y/N | Yes |
| Heating Y/N | Yes |
| Fireplace Y/N | No |
| Laundry Features | Laundry Closet,Main Level |
| Total Bedrooms | 3 |
| Main Level Bedrooms | 3 |
| Total Baths | 1 |
Exterior Features
| Parking Features | Garage Faces Front,Detached |
|---|---|
| Water Source | Public |
| Lot Size Area | 0.13 |
| Spa | No |
| Building Area Total | 975.0 |
| Lot Dimensions | 42 x 138 |
| Lot Size Acres | 0.13 |
| Road Surface Type | Paved |
| Waterfront Y/N | No |
| Crops Included Y/N | No |
| Horse Y/N | No |
| Irrigation Water Rights Y/N | No |
Amenities
- Foreclosure
- Views
- Short Sale
- New Construction
- Adult 55+
- Lease To Own
- No HOA Fees
- Furnished
- Primary On Main
- Air Conditioning
- Seller Finance
- Green
- Fixer Upper
- Horse
- Golf
- Fireplace
- Deck
- Garage
- Basement
- Pool
Property vs Single Family Average in 48180
Price
Taxes
Year Built
 Listing information is provided by Participants of the MichRIC MLS. IDX information is provided exclusively for personal, non-commercial use, and may not be used for any purpose other than to identify prospective properties consumers may be interested in purchasing. Information deemed reliable but not guaranteed. ©: MichRIC MLS. Last Update September 25, 2026 2:35 PM UTC
 IDX provided courtesy of Realcomp II Ltd., via REMAX Classic and The Originating MLS(found above), © 2026 Realcomp II Ltd. Shareholders. The information being provided is for consumers personal, non-commercial use and may not be used for any purpose other than to identify prospective properties consumers may be interested in purchasing.
