

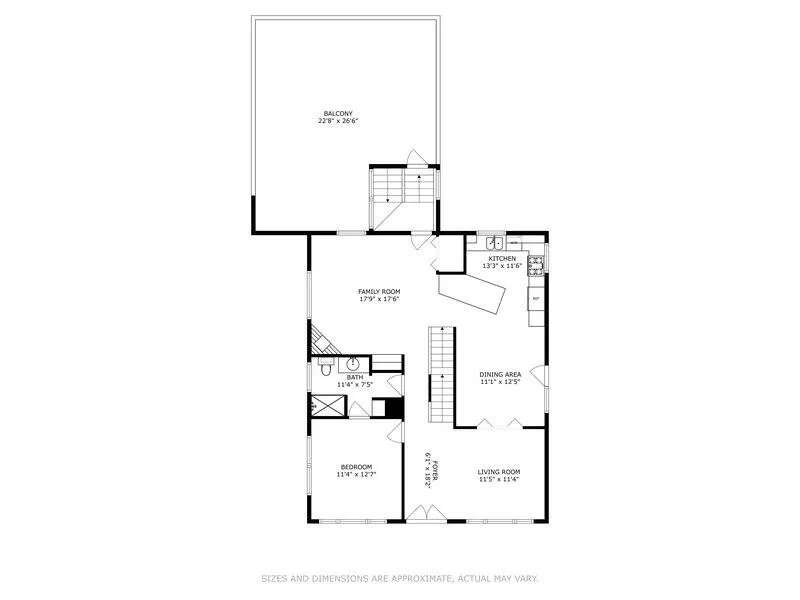
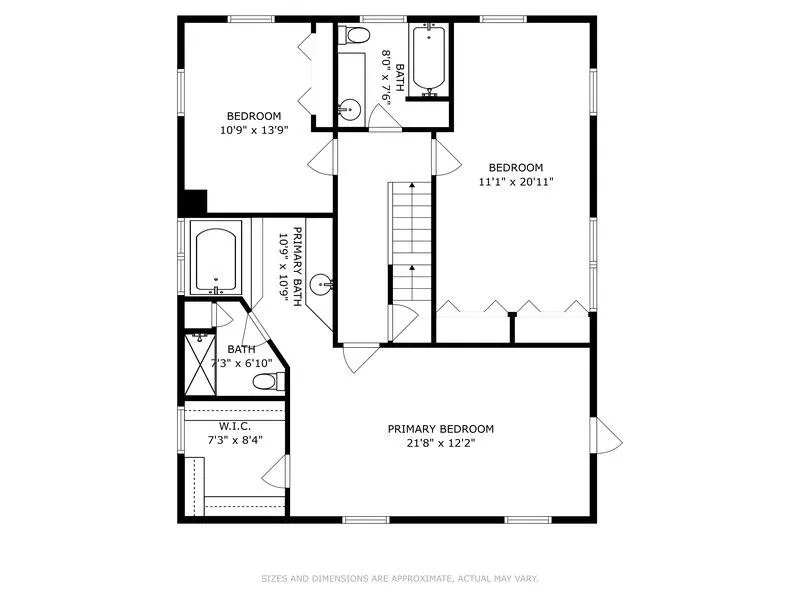

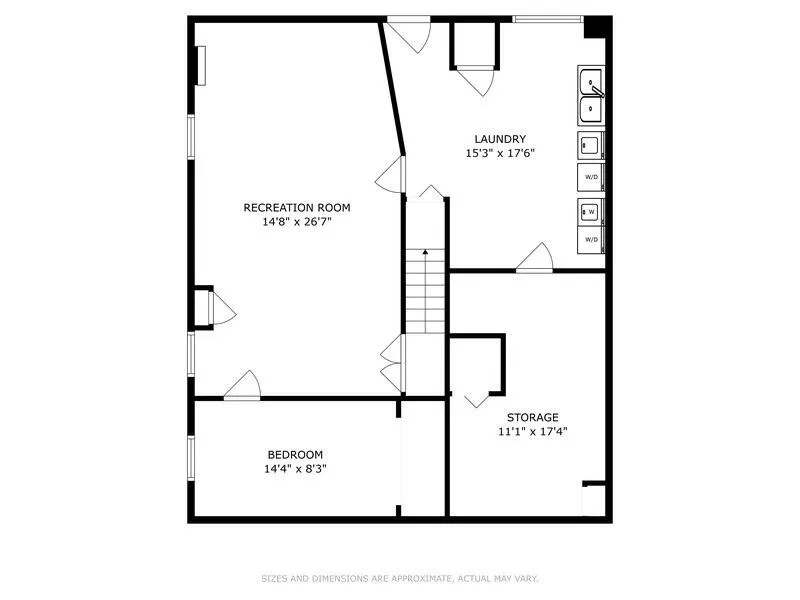

Address
2234 W Glenlord Road, Stevensville, MI
Price
$ 444,000
Property Attributes
- ID#26008325
- TypeSingle Family
- Listing Status Active
- CountyBerrien
- CityStevensville
- Zip49127
- StyleTraditional
- Year Built1930
- Taxes$ 3707
- Price$ 444,000
- Bedrooms5
- Full Bathrooms3
- Half Bathrooms0
- Sqr Footage3632
- Lot Size1.21 Acres
Data Source:
Michigan Regional Information Center (MICHRIC)
Property Description
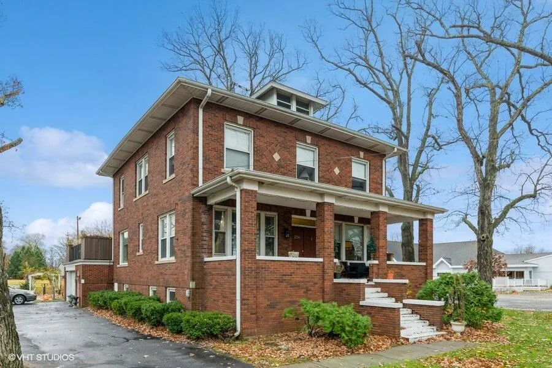
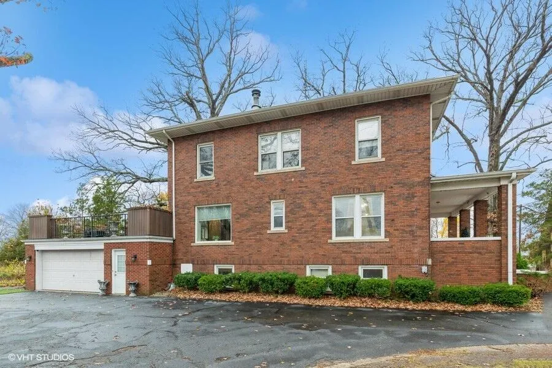
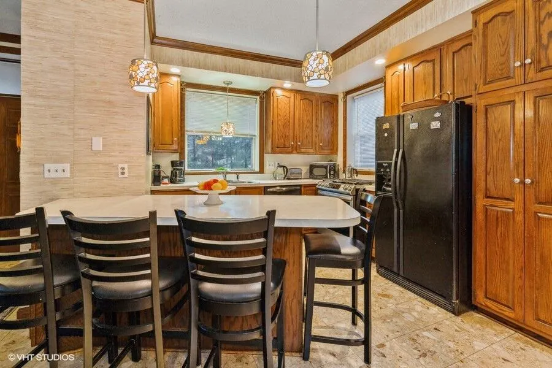
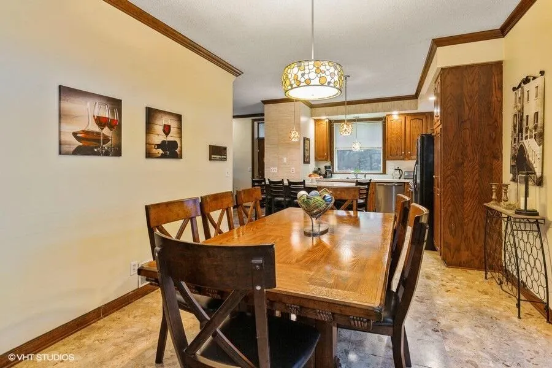
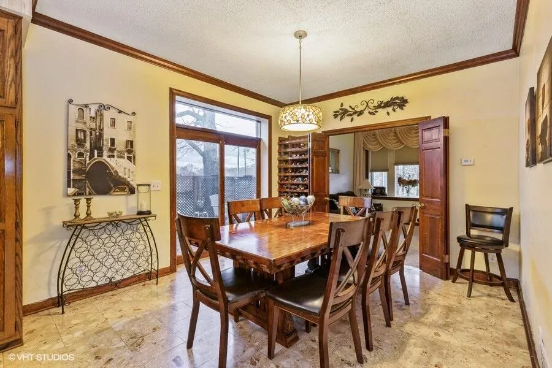
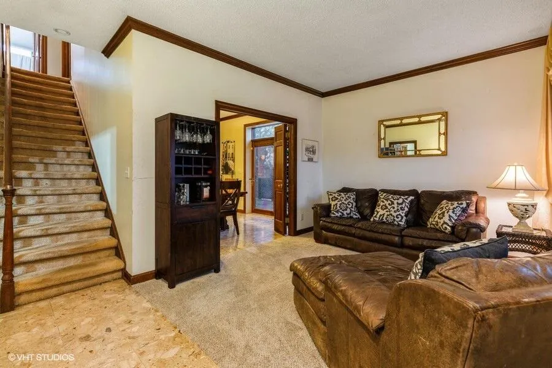
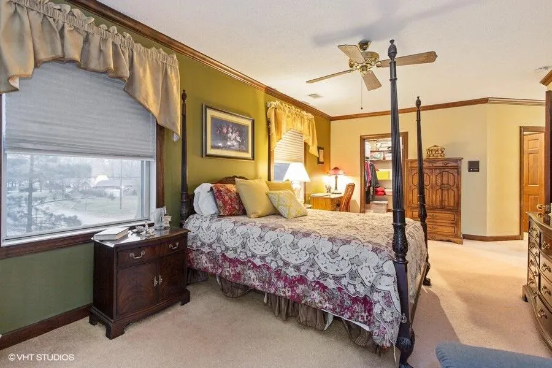
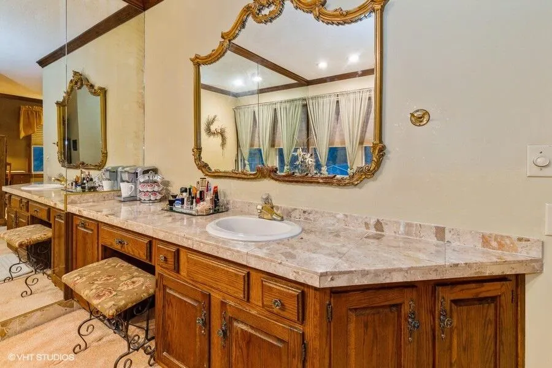
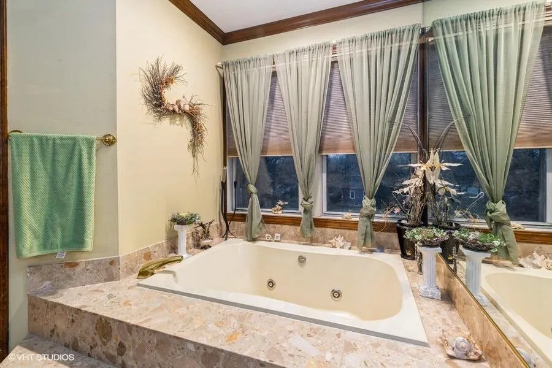
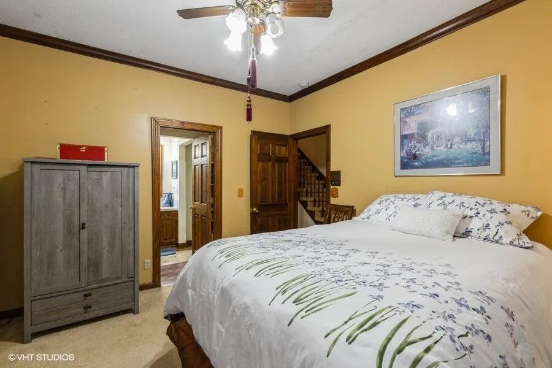
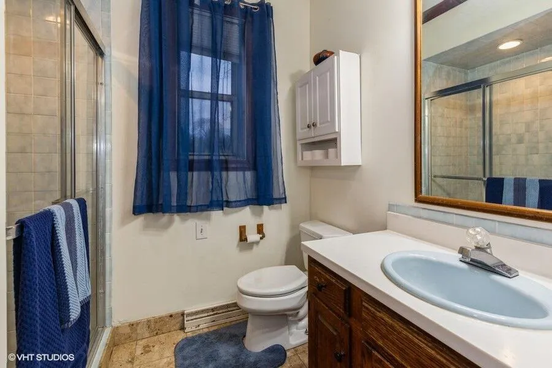
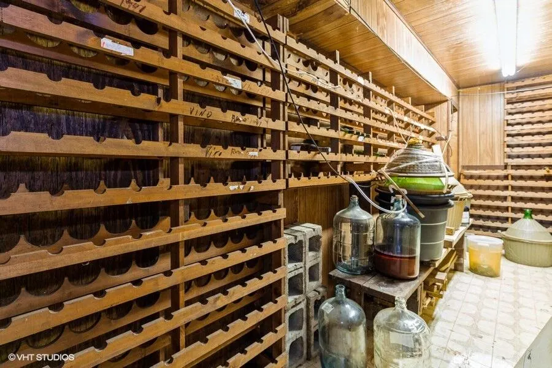
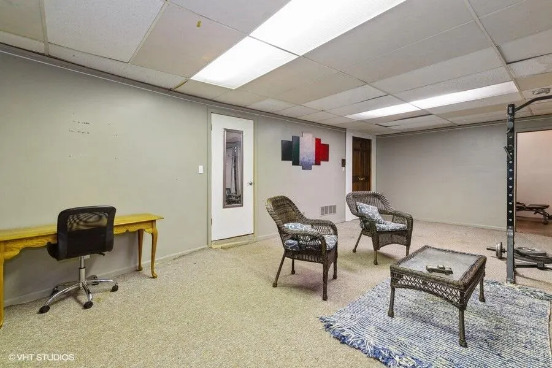
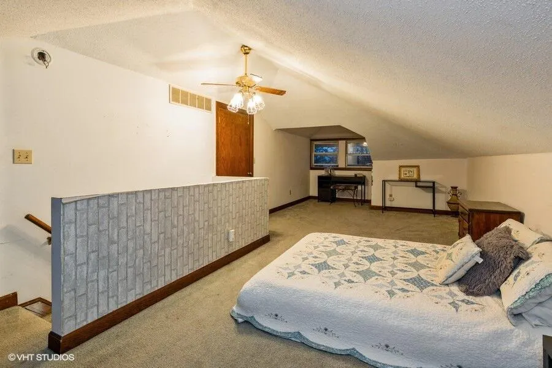
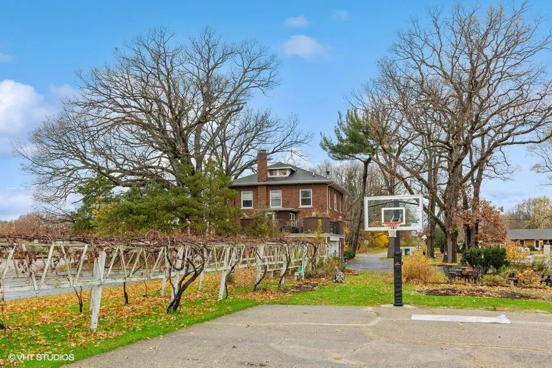
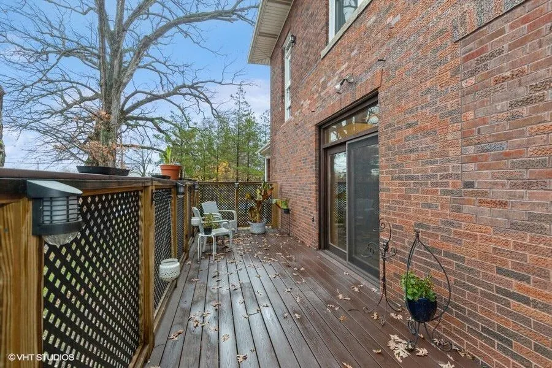
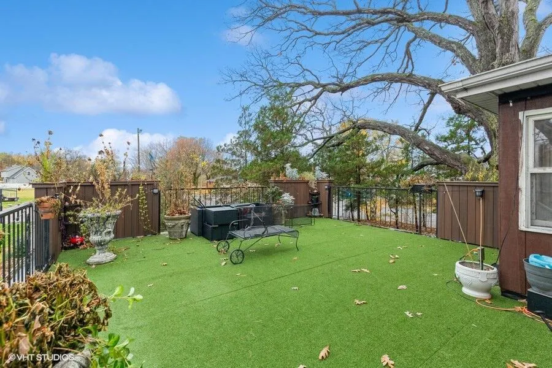
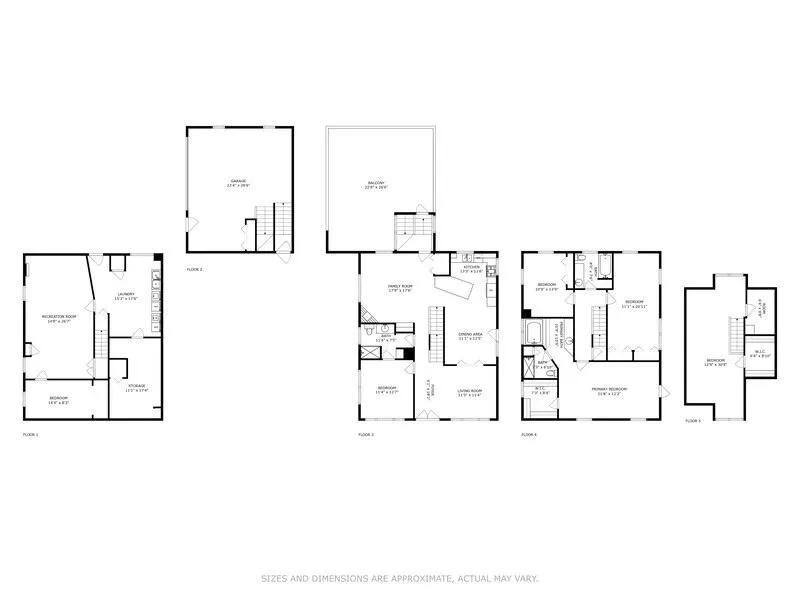
Charming 5 bedroom, 3 bathroom brick home boasting over 3,000 sq. ft. of living space. Built in 1930, its classic charm is enhanced by marble tile and 2 whirlpool bathtubs. The partially finished basement provides additional space and also walks out into the two car garage, while two outdoor patios complement the expansive 1.21 acre property. The 8'6'' x 26' side deck was just built in 2020 and a new roof on the front porch in 2021.
| Middle School | High School |
|---|---|
| Lakeshore Middle School Middle School | Lakeshore High School High School |
| Price History | |
|---|---|
| 6/2/2026 | Listed $444,000 |
General Features
| Sewer | Public |
|---|---|
| Heating | Forced Air |
| Cooling | Central Air |
| Utilities | Phone Available,Natural Gas Available,Electricity Available,Cable Available,Storm Sewer |
| Possession | Negotiable |
| Roof | Asphalt,Shingle |
| Appliances | Dishwasher,Disposal,Dryer,Microwave,Range,Refrigerator,Washer |
| Garage Spaces | 2 |
| Architectural Style | Traditional |
| Construction Materials | Brick |
| Year Built | 1930 |
| Stories Count | 3 |
| Township | Lincoln Twp |
| Property Subtype | Single Family Residence |
| Tax Year | 2025 |
| County | Berrien |
| New Construction | false |
| Property Type | Residential |
| Attached Garage | true |
| Garage Y/N | true |
| Total Rooms | 10 |
| Full Baths | 3 |
| Status | Active |
| Directions | From Red Arrow Hwy., East on W. Glenlord Rd. |
| City | Stevensville |
| High School District | Lakeshore |
| Lot Size Units | Acres |
| Lot Size Square Feet | 52708 |
| Listing Terms | Cash,Conventional |
| Tax Annual Amount | 3707 |
| Standard Status | Active |
| Tax Assessed Value | 140252 |
| Legal Description | SPLIT/COMBINED ON 01/24/2014 FROM 12-0015-0034-05-0, 12-0015-0034-13-1, 12-0015-0034-11-4; COM 736.22' W N1/4 COR SEC 15 T5S R19W TH S00DEG09'52''E 307.92' TH S89DEG56'30''W 145.59' TH N00DEG09'52''E 139.19' TH W 46.53' TH N 168.87' TO N LN SD SEC TH E ALONG SD LN 192.6' TO POB |
Interior Features
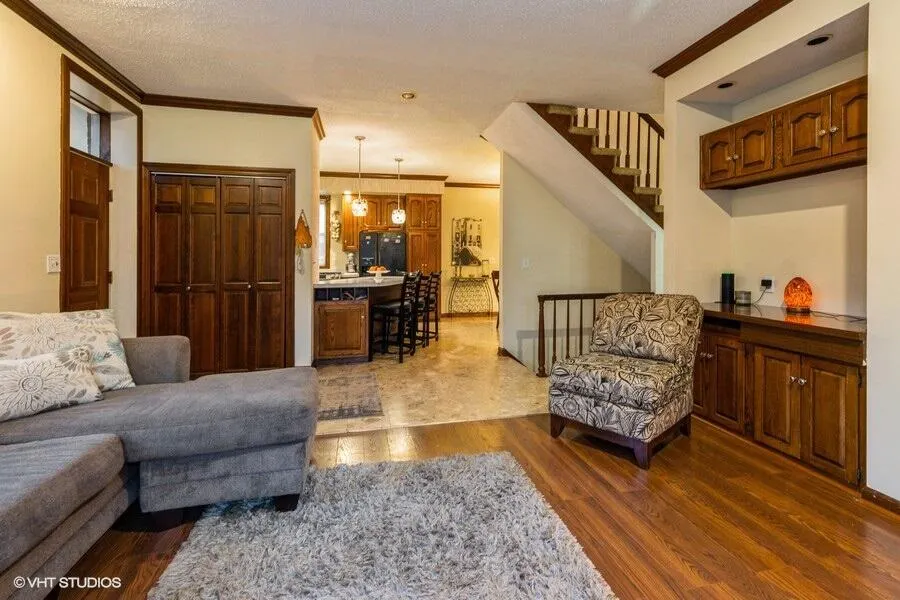
| Interior Amenities | Ceiling Fan(s),Broadband,Eat-in Kitchen |
|---|---|
| Basement | Full |
| Total Fireplaces | 1 |
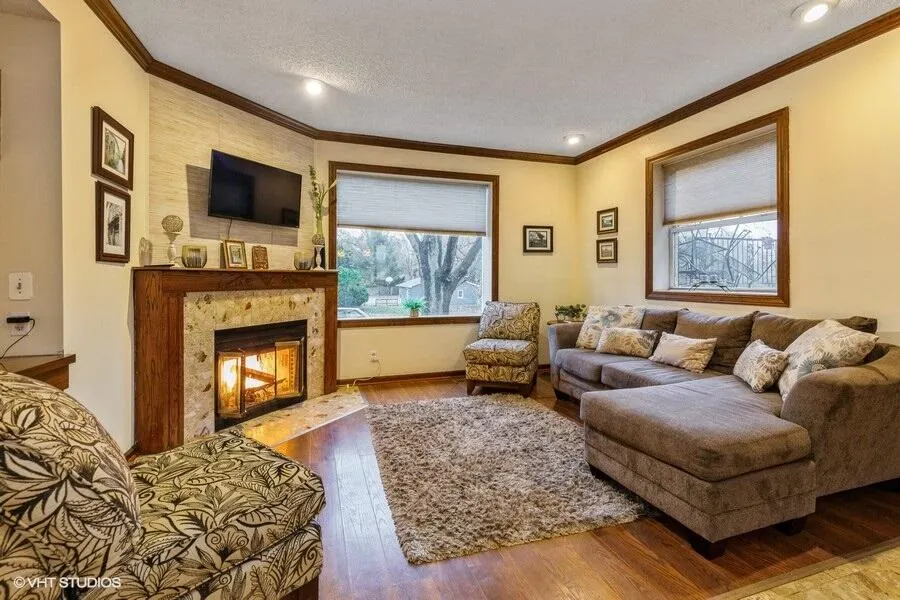
| Fireplace Features | Family Room,Wood Burning |
| Air Conditioning Y/N | true |
| Heating Y/N | true |
| Window Features | Storms,Screens |
| Fireplace Y/N | true |
| Laundry Features | In Basement |
| Total Bedrooms | 5 |
| Below Grade Finished Area | 608 |
| Main Level Bedrooms | 1 |
| Total Baths | 3 |
Exterior Features
| Exterior Amenities | Balcony |
|---|---|
| Parking Features | Attached |
| Lot Features | Level |
| Water Source | Public |
| Lot Size Area | 1.21 |
| Building Area Total | 3024 |
| Lot Dimensions | 193x273.1 |
| Lot Size Acres | 1.21 |
| Road Surface Type | Paved |
| Waterfront Y/N | false |
Amenities
- Foreclosure
- Views
- Short Sale
- New Construction
- Adult 55+
- Lease To Own
- No HOA Fees
- Furnished
- Primary On Main
- Air Conditioning
- Seller Finance
- Green
- Fixer Upper
- Horse
- Golf
- Fireplace
- Deck
- Garage
- Basement
- Pool
Property vs Single Family Average in 49127
Price
Taxes
Year Built
 Listing information is provided by Participants of the MichRIC MLS. IDX information is provided exclusively for personal, non-commercial use, and may not be used for any purpose other than to identify prospective properties consumers may be interested in purchasing. Information deemed reliable but not guaranteed. ©: MichRIC MLS. Last Update September 26, 2026 11:32 PM UTC
 IDX provided courtesy of Realcomp II Ltd., via REMAX Classic and The Originating MLS(found above), © 2026 Realcomp II Ltd. Shareholders. The information being provided is for consumers personal, non-commercial use and may not be used for any purpose other than to identify prospective properties consumers may be interested in purchasing.
